
Price
Beds
Baths
Save Search

No Results Found.

Mortgage Calculator

Mortgage Calculator

Monthly Payment (Est.)

Enter an interest rate to see your estimated monthly payment.
Calculator powered by Showcase IDX, a Constellation1 Company. Copyright ©2026 Information is deemed reliable but not guaranteed.

Let's Talk

Save
Ask
Tour
Hide
Share
$520,000
3 Days On Site

3009 Big Springs Drive
Joshua, TX 76058

For Sale|Single Family Residence|Active
3
Beds
3
Total Baths
2
Full Baths
1
Partial Bath
2,540
SqFt
$205
/SqFt
2002
Built
Subdivision:
Joshua Meadows
County:
Johnson
Call Now: 940-204-9200
Is this the listing for you? We can help make it yours.
940-204-9200
3009 Big Springs Drive3009 Big Springs Drive3009 Big Springs Drive3009 Big Springs Drive
Save
Ask
Tour
Hide
Share

Mortgage Calculator

Monthly Payment (Est.)

Enter an interest rate to see your estimated monthly payment.
Calculator powered by Showcase IDX, a Constellation1 Company. Copyright ©2026 Information is deemed reliable but not guaranteed.

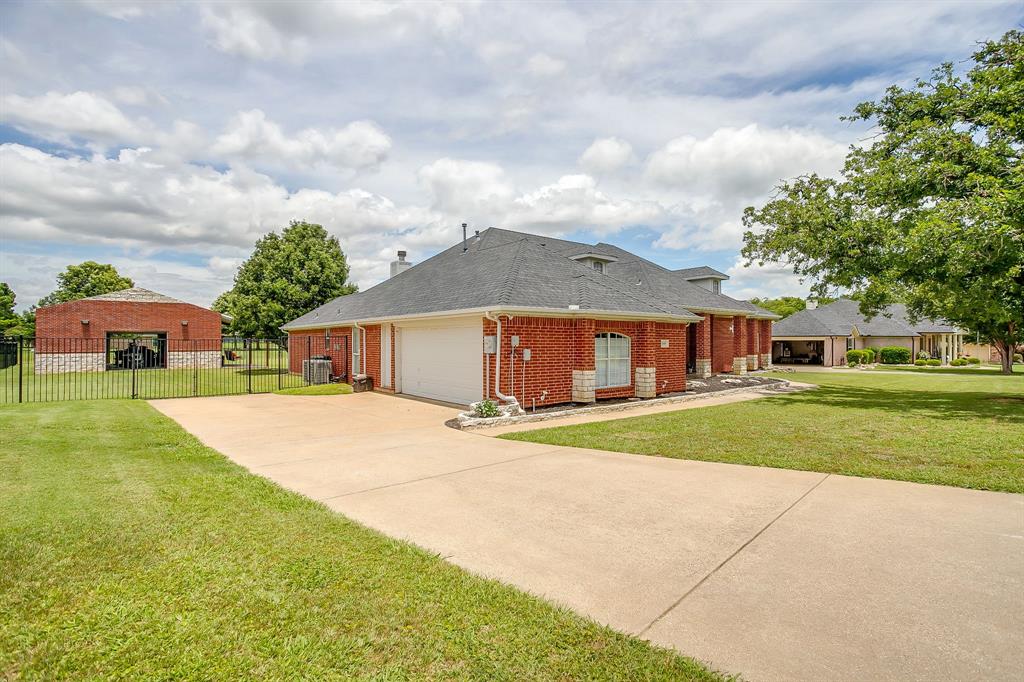
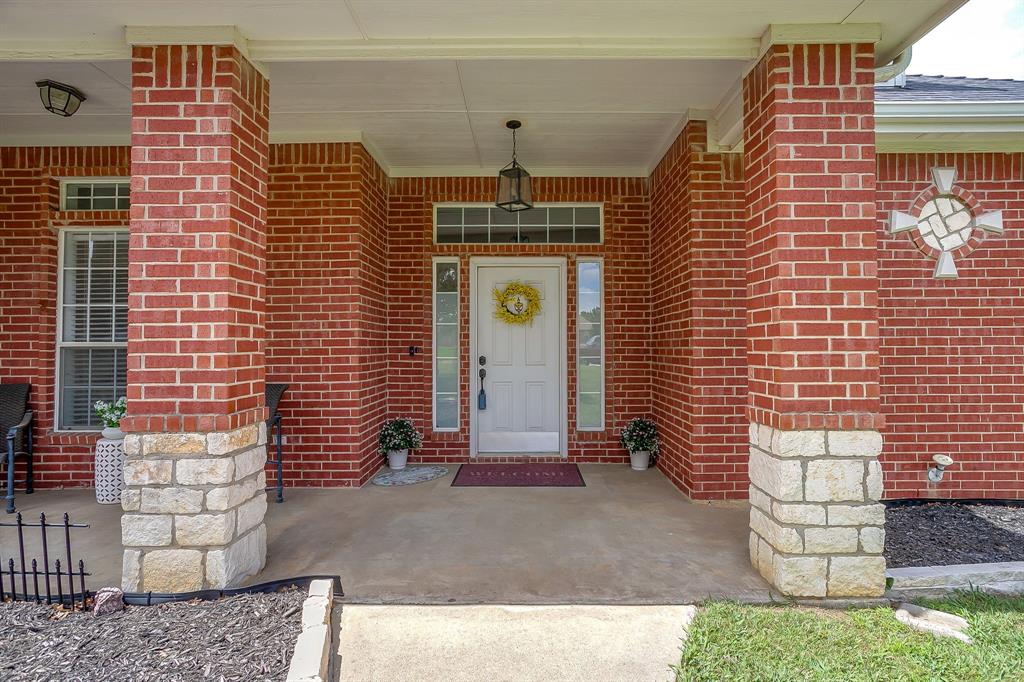
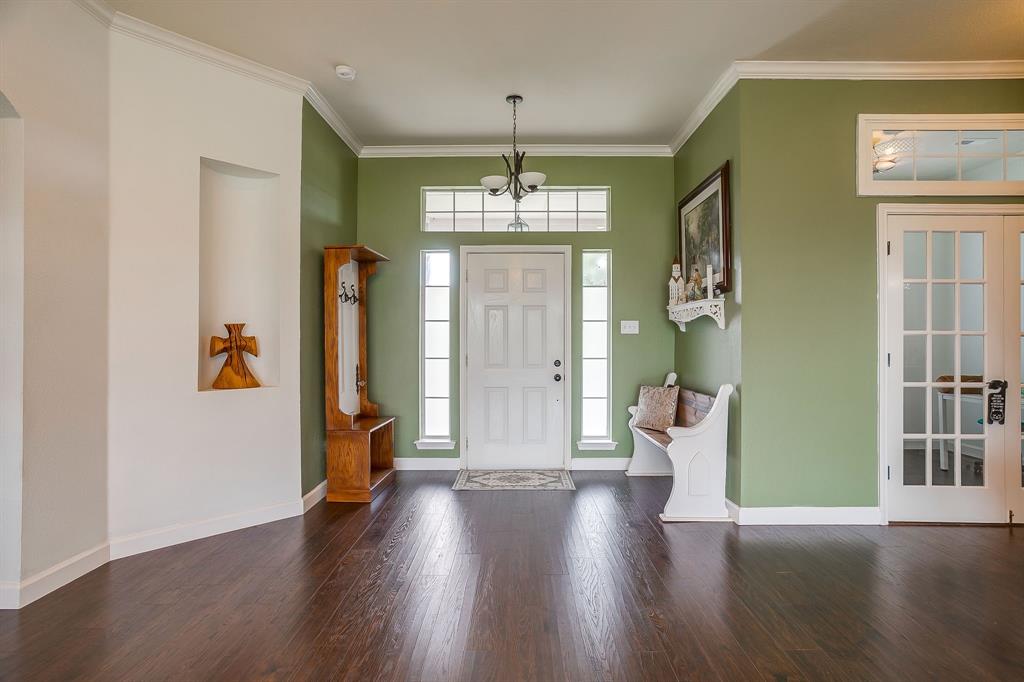
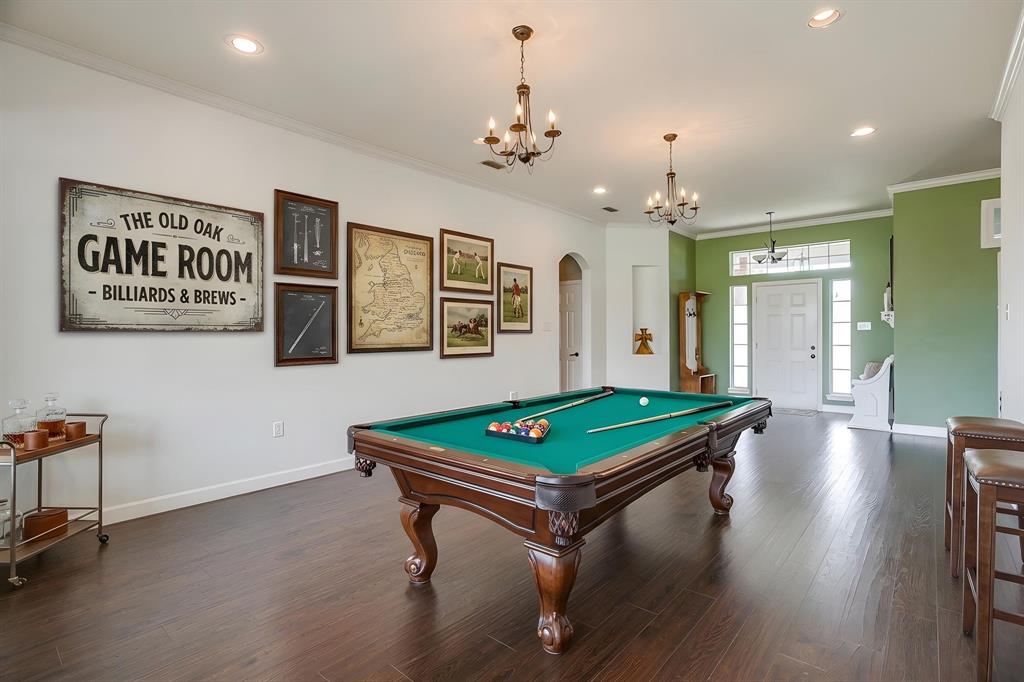
Fabulous home in a quiet community of highly sought after Joshua ISD. This beauty has an assumable loan at 2.75% and with the bonus of a 1200 sq ft workshop and outdoor kitchen, it is a rare find for the price. Offering updated HVAC in 24, gas HWH in 22, and roof in 22 brings peace of mind. Inviting you, a welcoming covered ft porch perfect for relaxing or visiting with friends. Once inside, you will appreciate the grand windows and open space for hosting a pool table, game room, or formal dining and living; flexibility for your preferences is one element this home shines. Around the corner, a quaint office space with French doors for privacy, but a front yard view so you do not miss your deliveries. Continuing on, a chef's delight of a kitchen! Huge walk-in pantry for all your culinary delights, massive California concept layout with the perfect drop breakfast bar for meal prepping and serving. Tons of storage cabinets, two ovens, natural gas and a farm sink. Enjoy breakfast in the cozy bay window nook overlooking a tranquil backyard. Moving through the family room, you cannot help but notice the stone fireplace and the rich engineered flooring flowing through. Your guests will appreciate a half bath for convenience and your family will enjoy their own space with each secondary room having their own vanity and sink. The Jack and Jill bath and split layout is perfect for guests or kids. The primary suite is the piece de resistance; ample space for large furniture, king beds fit with ease and still room for additional sitting options. Offering not only one walk in closet, but two! The she-closet is custom designed with her in mind. Dual vanities, huge walk-in shower and tons of get ready room make this a dream. Outside, you will enjoy endless entertaining options complete with a view, ample places to mingle, cook out in the outdoor kitchen or hang in the insulated and AC cooled workshop; also complete with half bath. So much to offer you, in your next home!

Save
Ask
Tour
Hide
Share
Listing Snapshot
Price 
$520,000
Days On Site 
3 Days
Bedrooms 
3
Inside Area (SqFt) 
2,540 sqft
Total Baths 
3
Full Baths 
2
Partial Baths 
1
Lot Size 
0.762 Acres
Year Built 
2002
MLS Number 
21425151
Status 
Active
Property Tax 
$10,955
HOA/Condo/Coop Fees 
$18.33 monthly
Sq Ft Source 
N/A
Friends & Family
Recent Activity
yesterdayListing updated with changes from the MLS
2 days agoStatus changed to Active
4 days agoListing first seen on site
General Features
Acres 
0.762
Attached Garage 
Yes
Foundation 
Slab
Garage 
Yes
Garage Spaces 
2
Levels 
One
Parking 
ConcreteDrivewayGarageGarage Door OpenerGarage Faces SideKitchen LevelOversizedAttached
Property Sub Type 
Single Family Residence
Security 
Carbon Monoxide Detector(s)PrewiredSecurity LightsSmoke Detector(s)
Special Circumstances 
Standard
Style 
Traditional
Utilities 
Cable AvailableUnderground Utilities
Interior Features
Appliances 
DishwasherDisposalElectric OvenGas Range
Cooling 
Ceiling Fan(s)Central AirElectricWindow Unit(s)
Fireplace 
Yes
Fireplace Features 
Gas StarterLiving RoomStoneWood Burning
Fireplaces 
1
Flooring 
LaminateTileWood
Heating 
CentralFireplace(s)Natural Gas
Interior 
Built-in FeaturesChandelierDouble VanityEat-in KitchenGranite CountersPantryWalk-In Closet(s)High Speed Internet
Laundry Features 
Electric Dryer HookupWasher Hookup
Window Features 
Bay Window(s)Window Coverings
Bath-Full 
Dimensions - 16 x 8Level - First
Bath-Half 
Dimensions - 8 x 7Level - First
Bedroom 
Dimensions - 12 x 11Level - FirstFeatures - Ceiling Fan(s), Walk-In Closet(s)
Breakfast Room 
Dimensions - 15 x 7Level - FirstFeatures - Eat-in Kitchen, Pantry
Great Room 
Dimensions - 21 x 15Level - First
Kitchen 
Dimensions - 15 x 13Level - FirstFeatures - Breakfast Bar, Eat-in Kitchen, Pantry
Living Room 
Dimensions - 18 x 15Level - FirstFeatures - Ceiling Fan(s)
Master Bathroom 
Dimensions - 10 x 11Level - First
Master Bedroom 
Dimensions - 25 x 15Level - FirstFeatures - Ceiling Fan(s), Walk-In Closet(s)
Office 
Dimensions - 8 x 10Level - FirstFeatures - Ceiling Fan(s)
Utility Room 
Dimensions - 10 x 8Level - First
Workshop 
Dimensions - 30 x 40Level - First
Save
Ask
Tour
Hide
Share
Exterior Features
Construction Details 
BrickStone
Exterior 
Awning(s)Built-in BarbecueRain GuttersOutdoor GrillOutdoor KitchenStorage
Fencing 
Back YardFencedWrought IronPrivacy
Lot Features 
Few TreesInterior LotSubdivided
Other Structures 
Outdoor KitchenRV/Boat StorageSecond GarageStorageWorkshop
Patio And Porch 
Awning(s)CoveredDeckFront PorchPatioRear Porch
Roof 
CompositionShingle
Windows/Doors 
Bay Window(s)Window Coverings
Community Features
Association Fee 
$220.0
Association Fee Frequency 
Annually
School District 
Joshua ISD
Financing Terms Available 
CashConventionalFHAVA LoanAssumable
Schools
School District
Joshua ISD
Elementary School
Plum Creek
Middle School
Loflin
High School
Joshua
Listing courtesy of Regina Hoover of Keller Williams Johnson County ginahoover@live.com


© 2020 North Texas Real Estate Information Systems. All rights reserved. Information is deemed reliable but is not guaranteed accurate by the MLS or NTREIS. The information being provided is for the consumer's personal, non-commercial use, and may not be reproduced, redistributed, or used for any purpose other than to identify prospective properties consumers may be interested in purchasing.
Last checked: 2026-11-02 11:08 AM CST

Neighborhood & Commute
Source: Walkscore
Save
Ask
Tour
Hide
Share