
Price
Beds
Baths
Save Search

No Results Found.

Mortgage Calculator

Mortgage Calculator

Monthly Payment (Est.)

Enter an interest rate to see your estimated monthly payment.
Calculator powered by Showcase IDX, a Constellation1 Company. Copyright ©2026 Information is deemed reliable but not guaranteed.

Let's Talk

Save
Ask
Tour
Hide
Share
$525,000
1 Day On Site

7252 Portillo
Grand Prairie, TX 75054

For Sale|Single Family Residence|Active
4
Beds
4
Total Baths
3
Full Baths
1
Partial Bath
3,100
SqFt
$169
/SqFt
2013
Built
Subdivision:
Mira Lagos E 2a
County:
Tarrant
Call Now: 940-204-9200
Is this the listing for you? We can help make it yours.
940-204-9200
7252 Portillo7252 Portillo7252 Portillo7252 Portillo
Save
Ask
Tour
Hide
Share

Mortgage Calculator

Monthly Payment (Est.)

Enter an interest rate to see your estimated monthly payment.
Calculator powered by Showcase IDX, a Constellation1 Company. Copyright ©2026 Information is deemed reliable but not guaranteed.

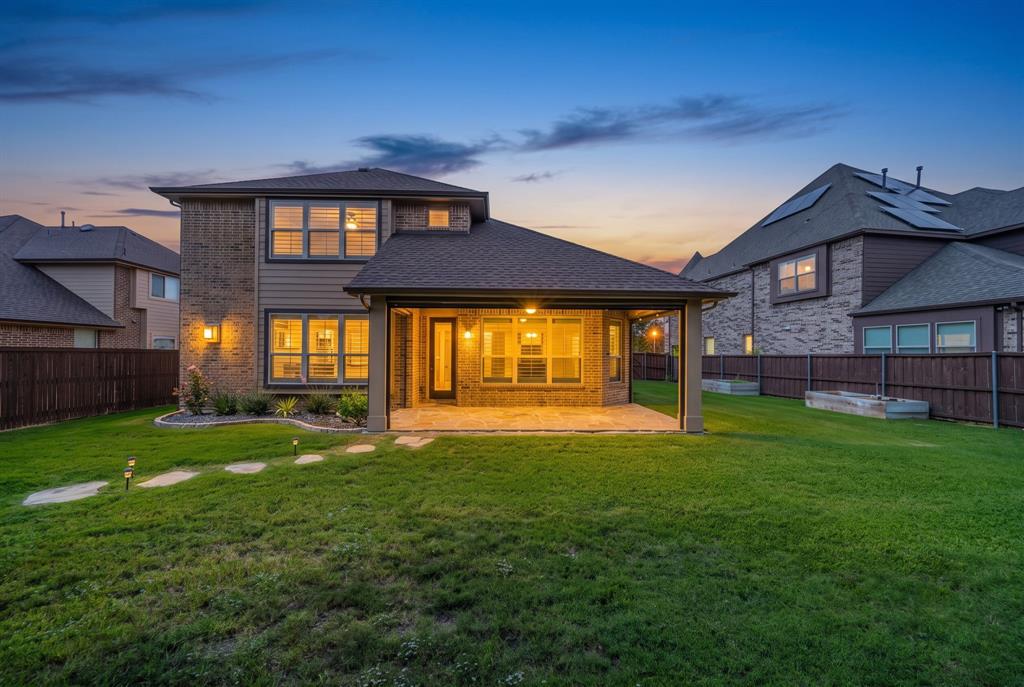
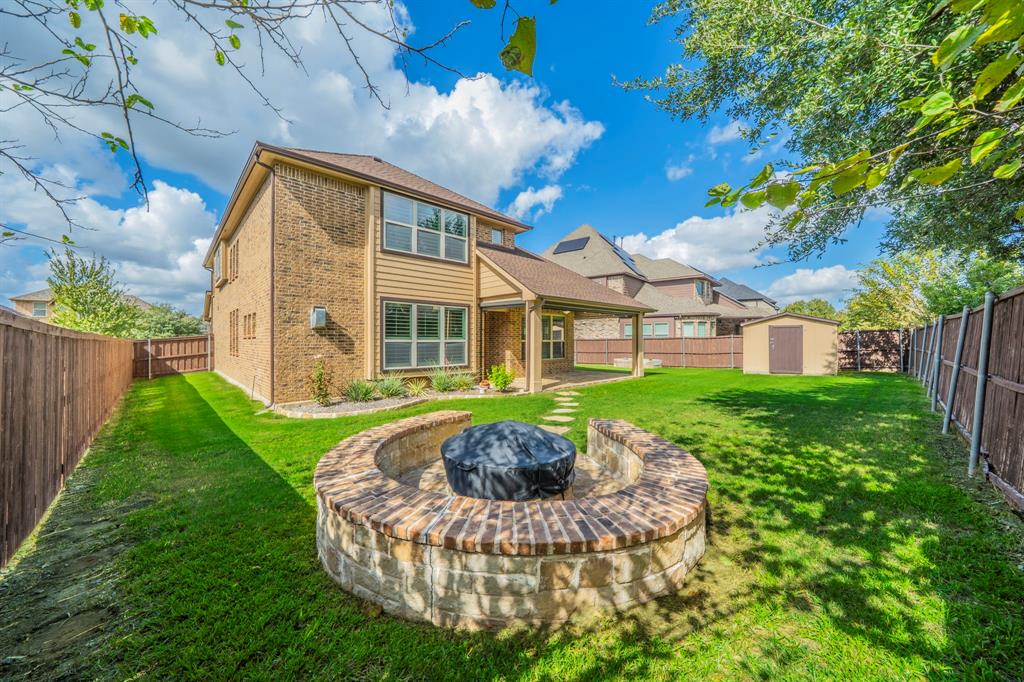
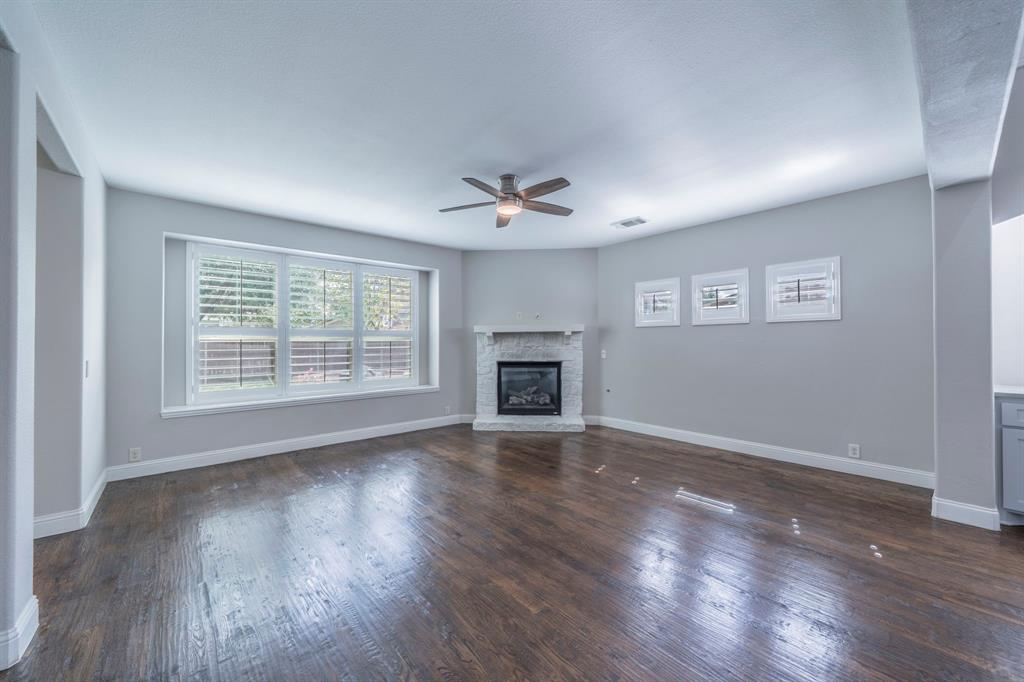
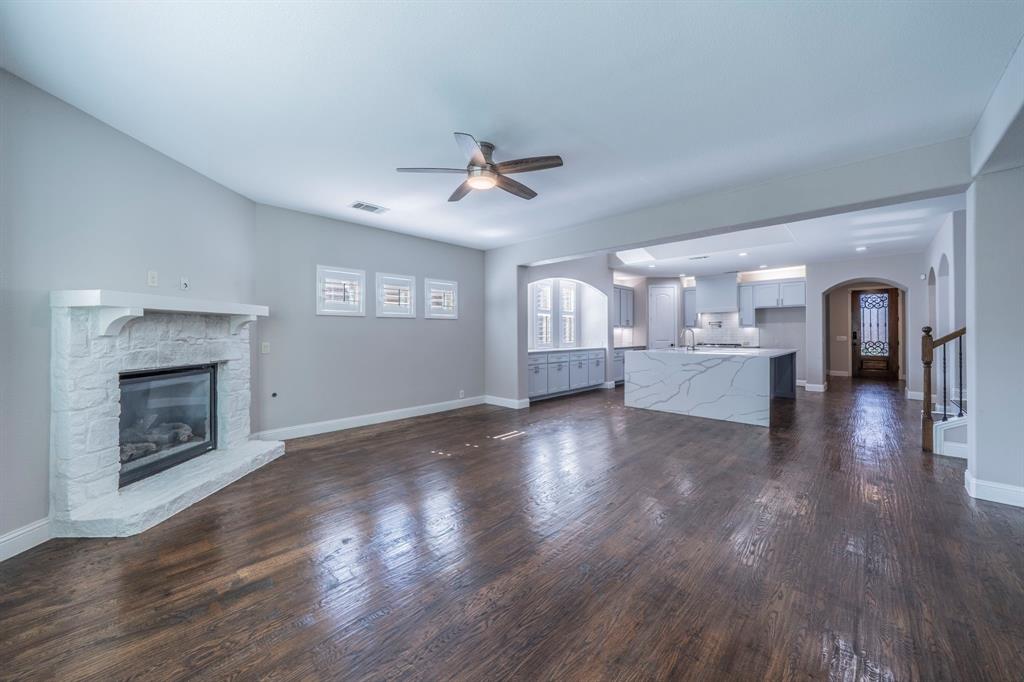
LIVE THE LAKE LIFESTYLE IN MIRA LAGOS! Just minutes from Joe Pool Lake, this beautifully upgraded Bloomfield Wisteria offers exceptional living and entertaining spaces with TWO PRIMARY SUITES! From the striking stone turret entry and 3-car garage to the gorgeous hand-scraped hardwood floors, plantation shutters, and 8-foot doors, every detail impresses. The inviting formal dining room sets the stage for memorable gatherings, while the spacious living room with stone fireplace flows seamlessly into a SHOWSTOPPING REMODELED KITCHEN! Featuring an enormous island, granite countertops, abundant cabinetry, commercial-style gas range with pot filler, and beautiful built-ins, this kitchen was designed to impress. The downstairs primary offers a relaxing retreat with dual vanities, soaking tub, separate shower, and walk-in closet. Upstairs, a SECOND PRIMARY SUITE with private bath offers incredible flexibility for guests or multigenerational living. Generously sized secondary bedrooms, LVP flooring upstairs, and a spacious game room with WET BAR provide plenty of room to spread out and entertain. Step outside to your own backyard getaway featuring a covered SLATE PATIO with motorized retractable shades, impressive stone FIRE PIT, raised garden beds, and storage shed on a concrete slab. Imagine evenings gathered around the fire or relaxing on the patio after a day on the lake! MAJOR UPGRADES include a NEW CLASS 4 ROOF INSTALLED FEBRUARY 2026, whole-house GENERATOR, tankless water heater, and epoxy-coated garage floors! Beyond your front door, Mira Lagos offers THREE COMMUNITY POOLS, a fitness center, parks, playgrounds, scenic walking trails, and beautiful green spaces. Enjoy boating, fishing, and outdoor recreation at nearby JOE POOL LAKE, with shopping, dining, and entertainment within easy reach. More than a beautiful home, this is a lifestyle worth coming home to. Schedule your private showing today!

Save
Ask
Tour
Hide
Share
Listing Snapshot
Price 
$525,000
Days On Site 
1 Day
Bedrooms 
4
Inside Area (SqFt) 
3,100 sqft
Total Baths 
4
Full Baths 
3
Partial Baths 
1
Lot Size 
0.214 Acres
Year Built 
2013
MLS Number 
21424841
Status 
Active
Property Tax 
$11,510
HOA/Condo/Coop Fees 
$50 monthly
Sq Ft Source 
N/A
Friends & Family
Recent Activity
4 hours agoListing updated with changes from the MLS
yesterdayListing first seen on site
General Features
Acres 
0.214
Attached Garage 
Yes
Garage 
Yes
Garage Spaces 
3
Levels 
Two
Parking 
DrivewayGarageGarage Door OpenerGarage Faces FrontKitchen LevelAttached
Property Sub Type 
Single Family Residence
Security 
Carbon Monoxide Detector(s)Smoke Detector(s)
Sewer 
Public Sewer
Special Circumstances 
Standard
Utilities 
Cable Available
Water Source 
Public
Interior Features
Appliances 
DishwasherDisposalGas RangeMicrowaveTankless Water Heater
Cooling 
Ceiling Fan(s)Central AirElectric
Fireplace 
Yes
Fireplace Features 
GasGas StarterLiving RoomMasonryGas Log
Fireplaces 
1
Flooring 
Ceramic TileWoodVinyl
Heating 
CentralFireplace(s)Natural Gas
Interior 
ChandelierDouble VanityEat-in KitchenGranite CountersKitchen IslandOpen FloorplanPantryWalk-In Closet(s)High Speed Internet
Laundry Features 
Electric Dryer HookupWasher Hookup
Window Features 
ShuttersWindow Coverings
Bedroom 
Dimensions - 13 x 11Level - SecondFeatures - Ceiling Fan(s)
Bedroom-2nd Primary 
Dimensions - 18 x 12Level - SecondFeatures - Walk-In Closet(s)
Dining Room 
Dimensions - 18 x 11Level - First
Game Room 
Dimensions - 23 x 15Level - FirstFeatures - Ceiling Fan(s), Other
Kitchen 
Dimensions - 20 x 20Level - FirstFeatures - Breakfast Bar, Eat-in Kitchen, Kitchen Island
Living Room 
Dimensions - 21 x 16Level - FirstFeatures - Ceiling Fan(s)
Master Bedroom 
Dimensions - 20 x 14Level - FirstFeatures - Ceiling Fan(s), Walk-In Closet(s)
Save
Ask
Tour
Hide
Share
Exterior Features
Exterior 
Fire PitRain GuttersLightingPrivate Yard
Fencing 
FencedPrivacyWood
Lot Features 
Few TreesInterior LotLandscaped
Patio And Porch 
CoveredFront Porch
Roof 
AsphaltCompositionShingle
Windows/Doors 
ShuttersWindow Coverings
Community Features
Association Fee 
$600.0
Association Fee Frequency 
Annually
Community Features 
ClubhouseParkPlaygroundPoolSidewalks
School District 
Mansfield ISD
Financing Terms Available 
CashConventionalFHAVA Loan
Schools
School District
Mansfield ISD
Elementary School
Cora Spencer
Middle School
Jones
High School
Mansfield Lake Ridge
Listing courtesy of Angela Hudson of CENTURY 21 Judge Fite Co. angiehudson@judgefite.com


© 2020 North Texas Real Estate Information Systems. All rights reserved. Information is deemed reliable but is not guaranteed accurate by the MLS or NTREIS. The information being provided is for the consumer's personal, non-commercial use, and may not be reproduced, redistributed, or used for any purpose other than to identify prospective properties consumers may be interested in purchasing.
Last checked: 2026-11-01 09:11 AM CST

Neighborhood & Commute
Source: Walkscore
Save
Ask
Tour
Hide
Share