
Price
Beds
Baths
Save Search

No Results Found.

Mortgage Calculator

Mortgage Calculator

Monthly Payment (Est.)

Enter an interest rate to see your estimated monthly payment.
Calculator powered by Showcase IDX, a Constellation1 Company. Copyright ©2026 Information is deemed reliable but not guaranteed.

Let's Talk

Save
Ask
Tour
Hide
Share
$640,000
1 Day On Site

2605 Wild Ivy Trail
Mansfield, TX 76063

For Sale|Single Family Residence|Active
4
Beds
3
Total Baths
2
Full Baths
1
Partial Bath
3,001
SqFt
$213
/SqFt
1997
Built
Subdivision:
Arbors Of Creekwood Add
County:
Tarrant
Call Now: 940-204-9200
Is this the listing for you? We can help make it yours.
940-204-9200
2605 Wild Ivy Trail2605 Wild Ivy Trail2605 Wild Ivy Trail2605 Wild Ivy Trail
Save
Ask
Tour
Hide
Share

Mortgage Calculator

Monthly Payment (Est.)

Enter an interest rate to see your estimated monthly payment.
Calculator powered by Showcase IDX, a Constellation1 Company. Copyright ©2026 Information is deemed reliable but not guaranteed.

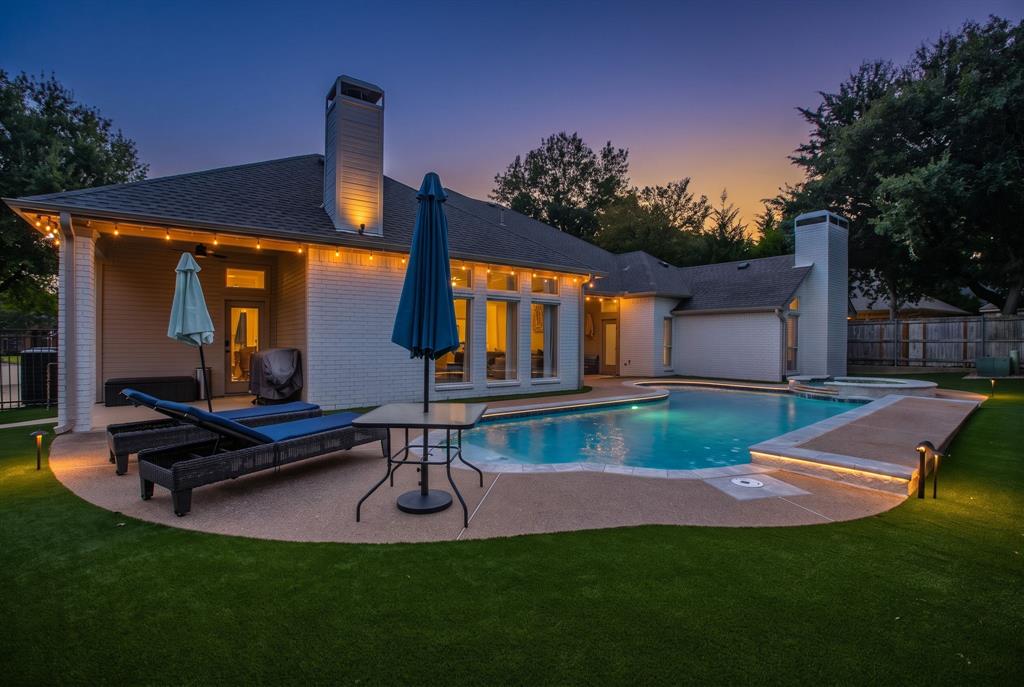
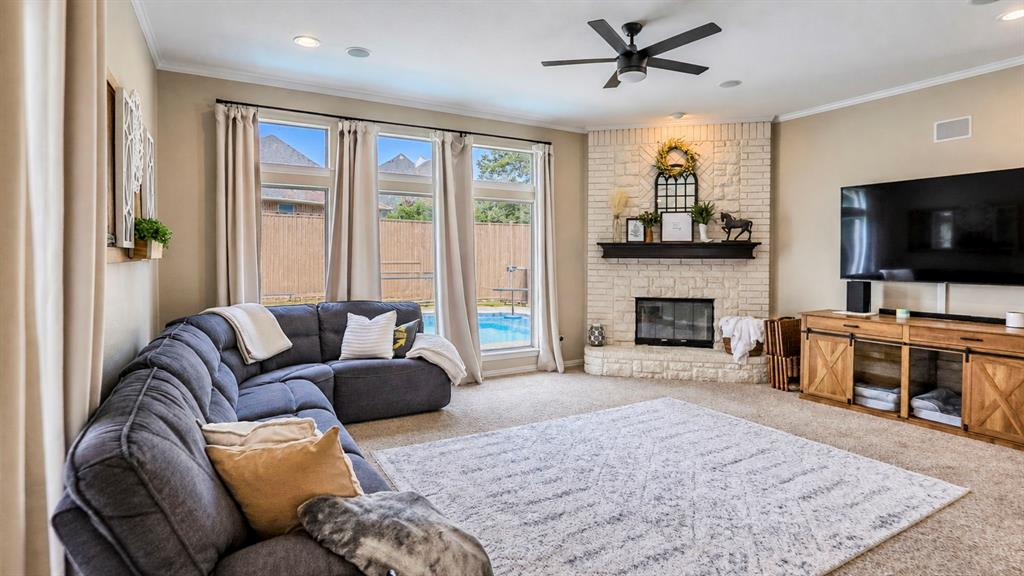
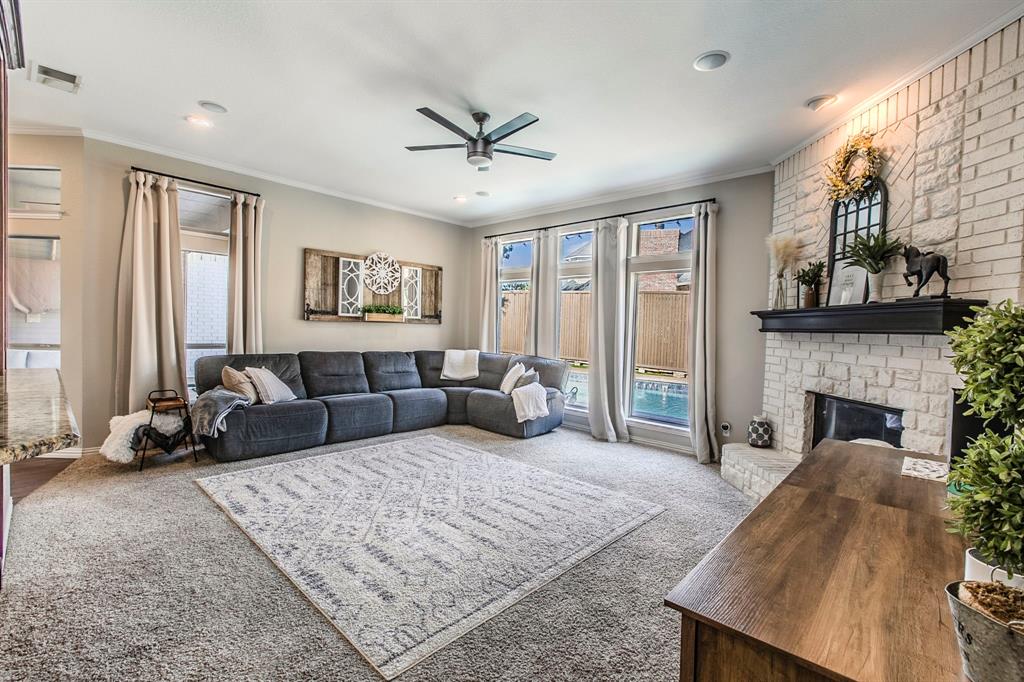
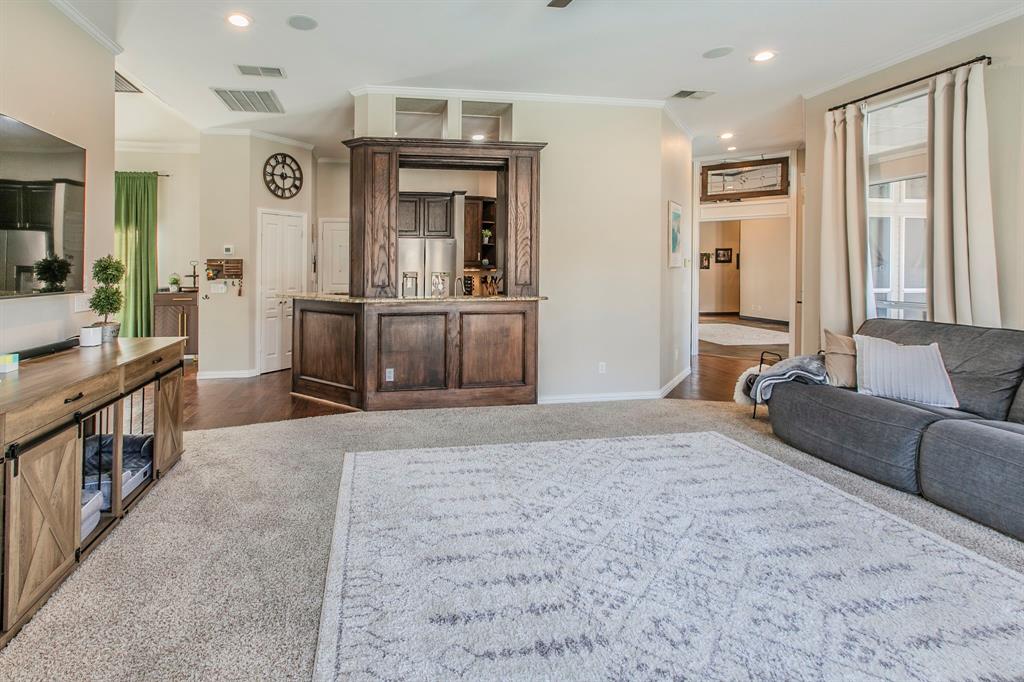
VA ASSUMABLE LOAN AT 5.25% INTEREST RATE! Now that's an opportunity worth a closer look! Located in the desirable Arbors of Creekwood and sought-after Mansfield ISD, this stunning single-story home offers over 3,000 square feet of thoughtfully designed living space, 4 bedrooms, 2.5 baths, a private office, and a 3-car garage. From the moment you enter, you'll appreciate the architectural details, rich wood finishes, beautiful slate flooring, and an abundance of natural light. The spacious living room features a dramatic tray ceiling and wet bar while the inviting family room offers a stone fireplace and picturesque views of the backyard oasis. The kitchen is designed for those who love to cook and entertain, featuring granite countertops, double ovens, gas cooktop, stainless steel appliances, abundant cabinetry, and a convenient breakfast bar. The oversized primary suite is a true retreat with its own fireplace, sitting area, soaking tub, separate shower, dual vanities, and generous walk-in closets. Three additional bedrooms provide plenty of flexibility, while the dedicated office features impressive built-in cabinetry and a beautiful arched window. But the real showstopper is waiting outside! Your private backyard paradise features a sparkling swimming pool, raised spa, covered patio, and low-maintenance artificial turf—perfect for entertaining or enjoying a quiet evening at home. With exceptional indoor and outdoor living spaces, a desirable single-story layout, and the potential opportunity to assume a VA loan at 5.25%, this home offers something truly special. And with its prime location in Mansfield ISD, you'll enjoy the convenience of nearby shopping, dining, parks, and entertainment while coming home to your own private retreat. Don't just dream about the lifestyle—come experience it!

Save
Ask
Tour
Hide
Share
Listing Snapshot
Price 
$640,000
Days On Site 
1 Day
Bedrooms 
4
Inside Area (SqFt) 
3,001 sqft
Total Baths 
3
Full Baths 
2
Partial Baths 
1
Lot Size 
0.241 Acres
Year Built 
1997
MLS Number 
21424750
Status 
Active
Property Tax 
$12,402
HOA/Condo/Coop Fees 
$16.67 monthly
Sq Ft Source 
N/A
Friends & Family
Recent Activity
yesterdayListing updated with changes from the MLS
yesterdayListing first seen on site
General Features
Acres 
0.241
Attached Garage 
Yes
Foundation 
Slab
Garage 
Yes
Garage Spaces 
3
Levels 
One
Parking 
DrivewayGarageGarage Door OpenerGarage Faces SideKitchen LevelOversizedWorkshop in GarageAttached
Property Sub Type 
Single Family Residence
Security 
Smoke Detector(s)
Sewer 
Public Sewer
Special Circumstances 
Standard
Utilities 
Cable Available
Water Source 
Public
Interior Features
Appliances 
DishwasherDisposalElectric OvenGas CooktopGas Water HeaterMicrowaveDouble Oven
Cooling 
Ceiling Fan(s)Central AirElectric
Fireplace 
Yes
Fireplace Features 
Family RoomGasGas StarterWood BurningGas Log
Fireplaces 
2
Flooring 
CarpetSlateWood
Heating 
CentralNatural Gas
Interior 
Granite CountersNatural WoodworkPantryVaulted Ceiling(s)Walk-In Closet(s)High Speed InternetWired for Sound
Laundry Features 
Washer Hookup
Window Features 
Window Coverings
Bedroom 
Dimensions - 13 x 10Level - FirstFeatures - Ceiling Fan(s), Walk-In Closet(s)
Dining Room 
Dimensions - 11 x 10Level - First
Family Room 
Dimensions - 20 x 15Level - FirstFeatures - Ceiling Fan(s)
Living Room 
Dimensions - 21 x 17Level - First
Master Bedroom 
Dimensions - 22 x 20Level - FirstFeatures - Walk-In Closet(s)
Office 
Dimensions - 14 x 11Level - FirstFeatures - Ceiling Fan(s)
Save
Ask
Tour
Hide
Share
Exterior Features
Exterior 
Rain GuttersLightingPrivate Yard
Fencing 
Back YardGatePrivacyWood
Lot Features 
Few TreesInterior LotLandscapedSubdivided
Patio And Porch 
CoveredPatio
Pool Features 
FencedGuniteIn GroundOutdoor PoolPool SweepPrivate
Private Pool 
Yes
Roof 
AsphaltCompositionShingle
Windows/Doors 
Window Coverings
Community Features
Association Fee 
$200.0
Association Fee Frequency 
Annually
School District 
Mansfield ISD
Financing Terms Available 
CashConventionalFHAVA LoanAssumable
Schools
School District
Mansfield ISD
Elementary School
Brown
Middle School
Worley
High School
Mansfield
Listing courtesy of Angela Hudson of CENTURY 21 Judge Fite Co. angiehudson@judgefite.com


© 2020 North Texas Real Estate Information Systems. All rights reserved. Information is deemed reliable but is not guaranteed accurate by the MLS or NTREIS. The information being provided is for the consumer's personal, non-commercial use, and may not be reproduced, redistributed, or used for any purpose other than to identify prospective properties consumers may be interested in purchasing.
Last checked: 2026-11-01 10:05 AM CST

Neighborhood & Commute
Source: Walkscore
Save
Ask
Tour
Hide
Share