
Price
Beds
Baths
Save Search

No Results Found.

Mortgage Calculator

Mortgage Calculator

Monthly Payment (Est.)

Enter an interest rate to see your estimated monthly payment.
Calculator powered by Showcase IDX, a Constellation1 Company. Copyright ©2026 Information is deemed reliable but not guaranteed.

Let's Talk

Save
Ask
Tour
Hide
Share
$312,000
2 Days On Site

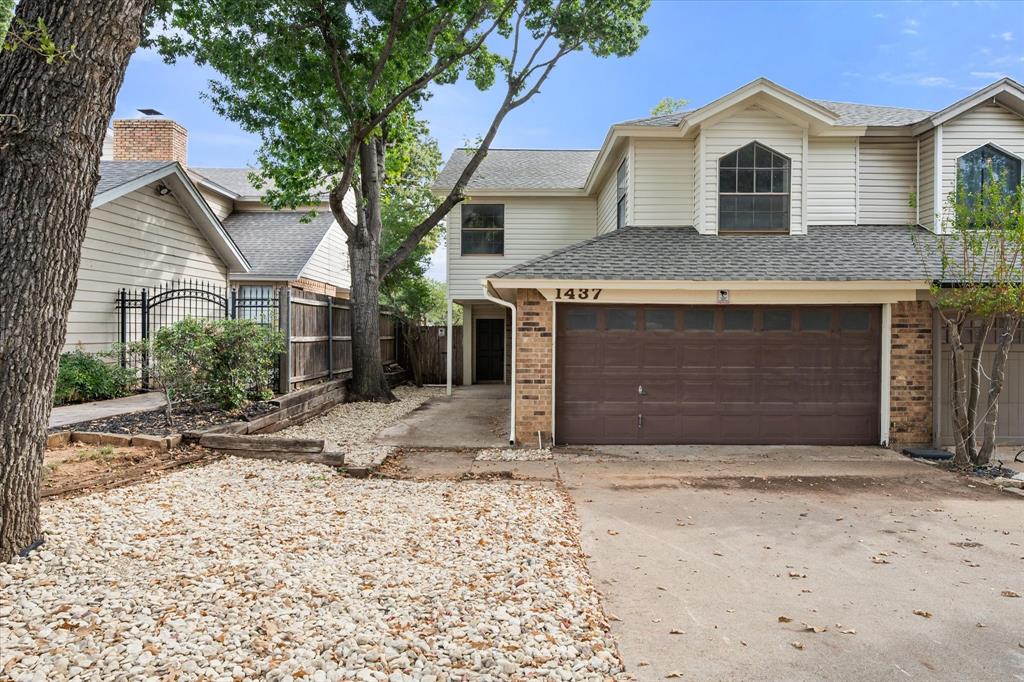
1437 Palmnold Circle E
Fort Worth, TX 76120

For Sale|Single Family Residence|Active
3
Beds
3
Total Baths
2
Full Baths
1
Partial Bath
2,149
SqFt
$145
/SqFt
1983
Built
Subdivision:
Palmnold Meadows
County:
Tarrant
Call Now: 940-204-9200
Is this the listing for you? We can help make it yours.
940-204-9200
1437 Palmnold Circle E1437 Palmnold Circle E1437 Palmnold Circle E1437 Palmnold Circle E
Save
Ask
Tour
Hide
Share

Mortgage Calculator

Monthly Payment (Est.)

Enter an interest rate to see your estimated monthly payment.
Calculator powered by Showcase IDX, a Constellation1 Company. Copyright ©2026 Information is deemed reliable but not guaranteed.

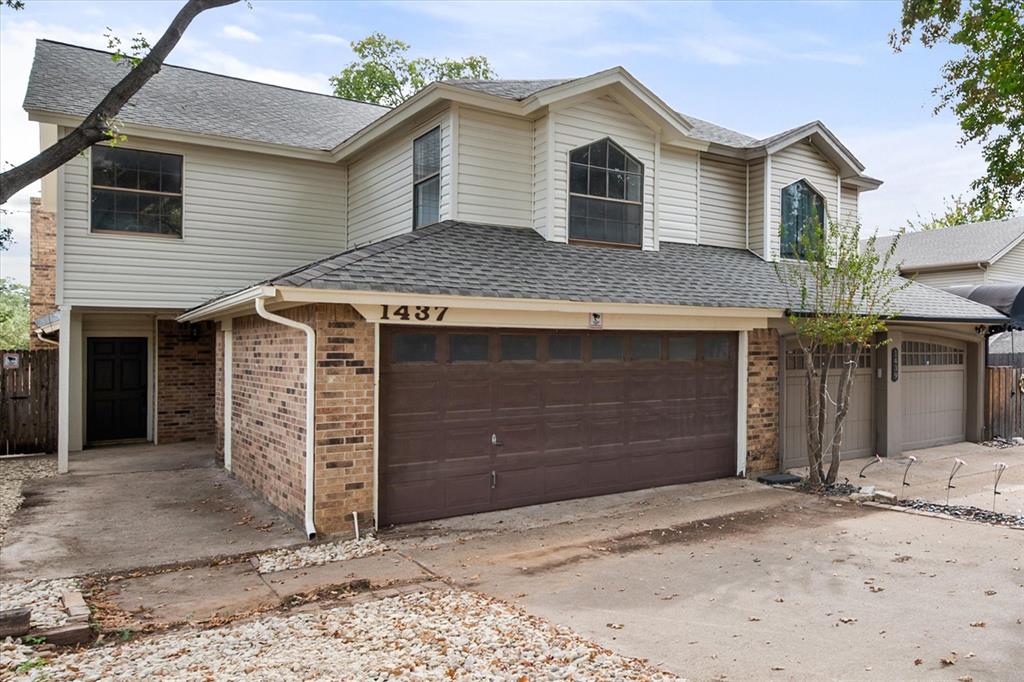
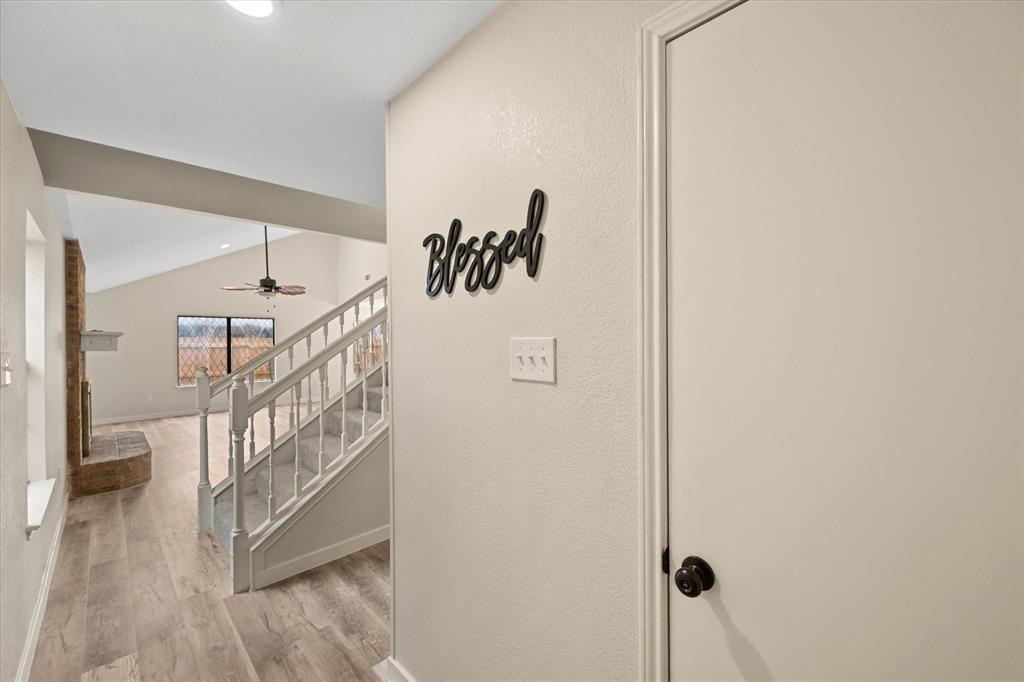
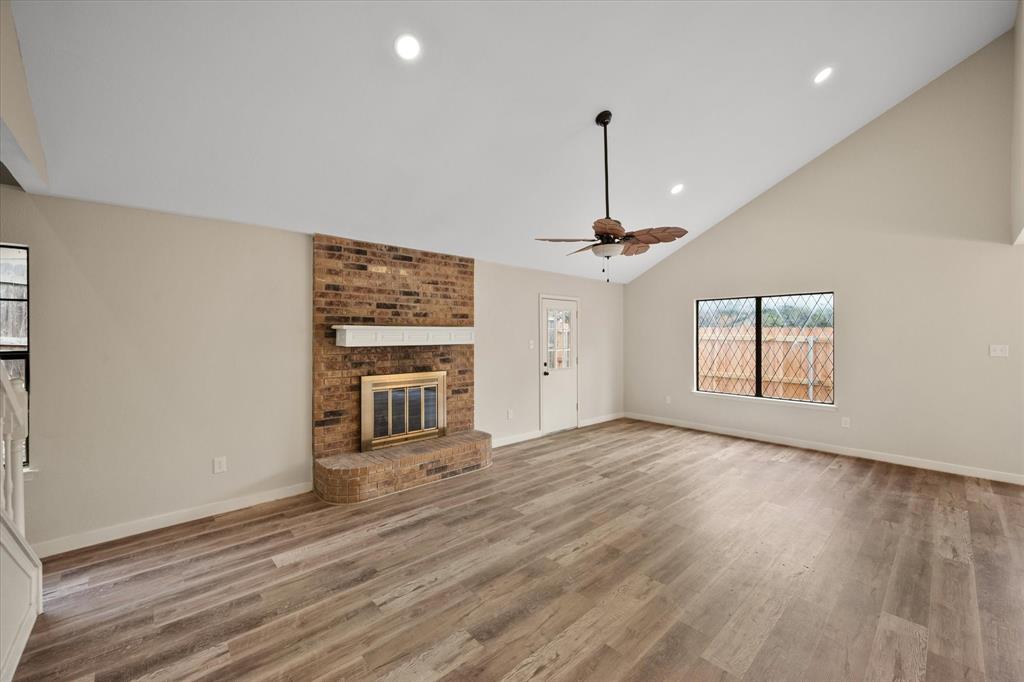
Welcome to Palmold Circle, a hidden gem of a neighborhood in Fort Worth! Come discover this beautifully reimagined home that has undergone an impressive, top-to-bottom transformation. The thoughtful design choices, quality updates, and attention to detail throughout are truly something you have to see to appreciate. From the moment you walk in, you'll be impressed by the generous room sizes and exceptional storage this home has to offer. All bedrooms are oversized and feature walk-in closets, providing plenty of space and comfort for everyone. The kitchen is truly a showstopper, thoughtfully redesigned with entertaining in mind. Whether hosting family gatherings or enjoying time with friends, this inviting space is sure to become the heart of your home. Storage is another standout feature, with expansive upstairs storage areas offering an abundance of room for just about everything. The primary suite is equally impressive, featuring a spacious walk-in closet and a beautifully redesigned bath with an oversized shower complete with an overhead rainfall showerhead, a separate main showerhead, and a body spray wand for a luxurious spa-like experience. This home offers so much more than a beautiful makeover. It delivers space, thoughtful design, exceptional functionality, and a fresh approach to comfortable living. Don't let this one get away! Come take a look and experience everything this incredible home has to offer before one lucky buyer makes it their own!

Save
Ask
Tour
Hide
Share
Listing Snapshot
Price 
$312,000
Days On Site 
2 Days
Bedrooms 
3
Inside Area (SqFt) 
2,149 sqft
Total Baths 
3
Full Baths 
2
Partial Baths 
1
Lot Size 
0.07 Acres
Year Built 
1983
MLS Number 
21424685
Status 
Active
Property Tax 
$6,228
HOA/Condo/Coop Fees 
N/A
Sq Ft Source 
N/A
Friends & Family
Recent Activity
3 days agoListing updated with changes from the MLS
3 days agoListing first seen on site
General Features
Acres 
0.07
Attached Garage 
Yes
Foundation 
Slab
Garage 
Yes
Garage Spaces 
2
Levels 
Two
Parking 
DrivewayGarageGarage Door OpenerGarage Faces FrontAttached
Property Sub Type 
Single Family Residence
Sewer 
Public Sewer
Special Circumstances 
Standard
Style 
Traditional
Utilities 
Cable AvailableElectricity Connected
Water Source 
Public
Interior Features
Appliances 
DishwasherDisposalElectric CooktopElectric OvenElectric Water Heater
Cooling 
Ceiling Fan(s)Central AirElectric
Fireplace 
Yes
Fireplace Features 
Wood Burning
Fireplaces 
1
Flooring 
CarpetCeramic TileLaminate
Heating 
CentralElectric
Interior 
Open FloorplanPantryVaulted Ceiling(s)Walk-In Closet(s)Wet Bar
Laundry Features 
Electric Dryer HookupIn GarageWasher Hookup
Bedroom 
Dimensions - 16 x 12Level - SecondFeatures - Ceiling Fan(s), Walk-In Closet(s)
Dining Room 
Dimensions - 10 x 11Level - First
Kitchen 
Dimensions - 15 x 7Level - FirstFeatures - Breakfast Bar, Pantry
Living Room 
Dimensions - 23 x 15Level - FirstFeatures - Ceiling Fan(s)
Master Bedroom 
Dimensions - 16 x 13Level - FirstFeatures - Ceiling Fan(s), Walk-In Closet(s)
Save
Ask
Tour
Hide
Share
Exterior Features
Construction Details 
BrickVinyl Siding
Exterior 
Rain Gutters
Fencing 
Wood
Roof 
Composition
Community Features
School District 
Fort Worth ISD
Financing Terms Available 
CashContractConventionalFHAVA Loan
Schools
School District
Fort Worth ISD
Elementary School
Elliott
Middle School
Jean Mcclung
High School
Eastern Hills
Listing courtesy of John Sturges of Keller Williams Realty jsturges5315@gmail.com


© 2020 North Texas Real Estate Information Systems. All rights reserved. Information is deemed reliable but is not guaranteed accurate by the MLS or NTREIS. The information being provided is for the consumer's personal, non-commercial use, and may not be reproduced, redistributed, or used for any purpose other than to identify prospective properties consumers may be interested in purchasing.
Last checked: 2026-11-02 11:13 AM CST

Neighborhood & Commute
Source: Walkscore
Save
Ask
Tour
Hide
Share