
Price
Beds
Baths
Save Search

No Results Found.

Mortgage Calculator

Mortgage Calculator

Monthly Payment (Est.)

Enter an interest rate to see your estimated monthly payment.
Calculator powered by Showcase IDX, a Constellation1 Company. Copyright ©2026 Information is deemed reliable but not guaranteed.

Let's Talk

Save
Ask
Tour
Hide
Share
$189,900
3 Days On Site

3865 Stalcup Road
Fort Worth, TX 76119

For Sale|Single Family Residence|Active
3
Beds
2
Total Baths
2
Full Baths
1,086
SqFt
$175
/SqFt
2019
Built
Subdivision:
Astoria Add
County:
Tarrant
Call Now: 940-204-9200
Is this the listing for you? We can help make it yours.
940-204-9200
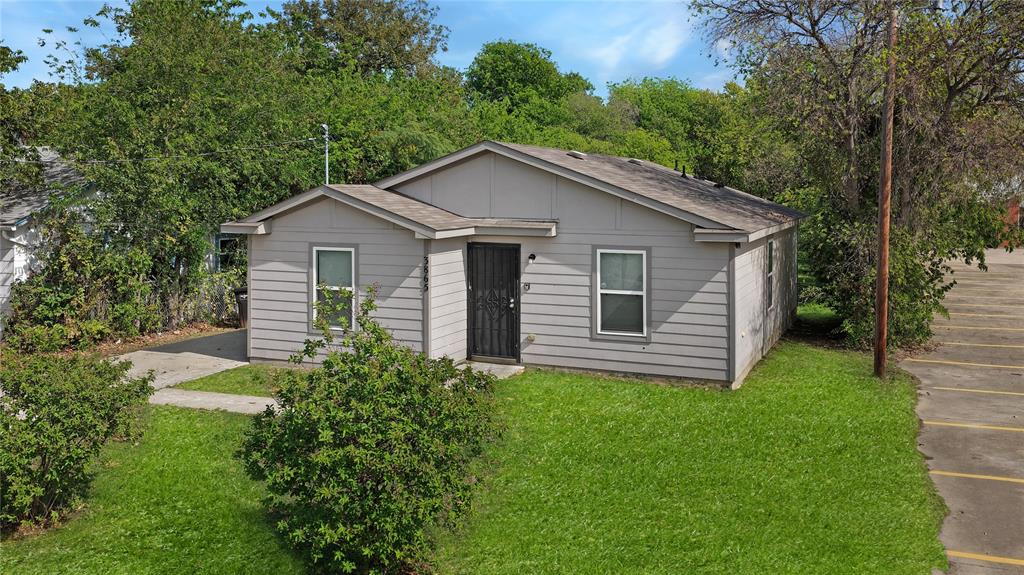
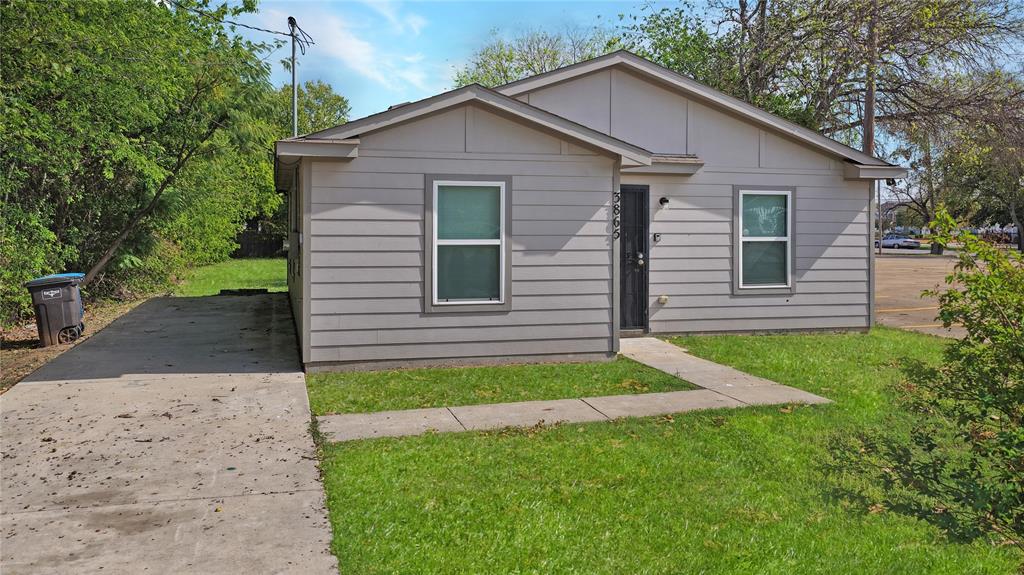
3865 Stalcup Road3865 Stalcup Road3865 Stalcup Road3865 Stalcup Road
Save
Ask
Tour
Hide
Share

Mortgage Calculator

Monthly Payment (Est.)

Enter an interest rate to see your estimated monthly payment.
Calculator powered by Showcase IDX, a Constellation1 Company. Copyright ©2026 Information is deemed reliable but not guaranteed.

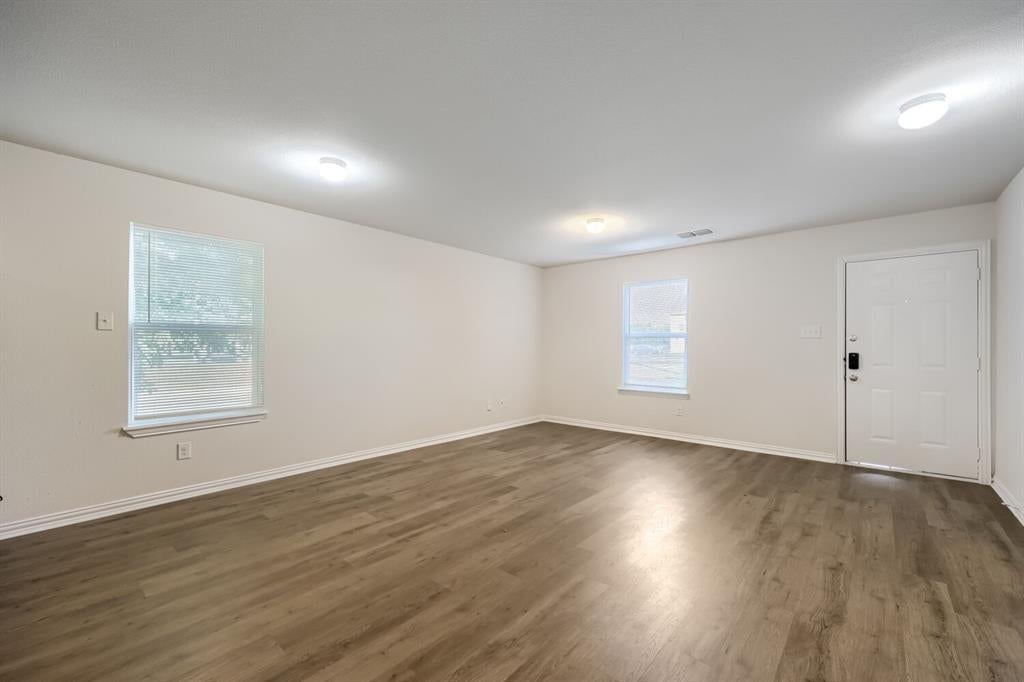
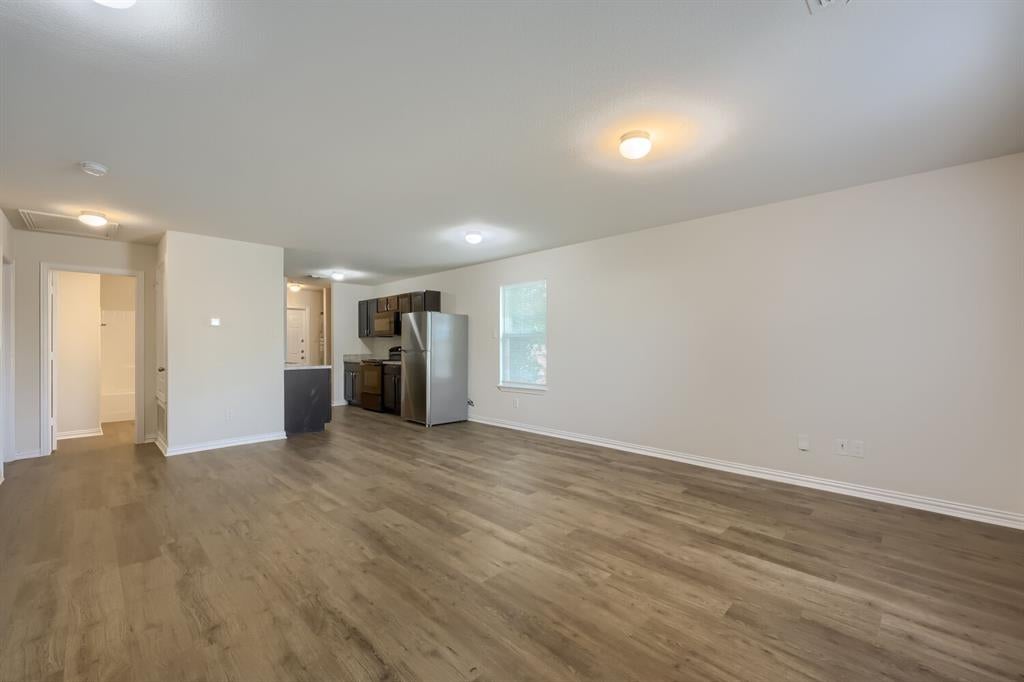
This charming three bedroom, two bathroom home offers a bright, open floor plan with a fresh, modern feel throughout. The spacious living area features attractive wood look flooring, neutral paint colors, and plenty of natural light. The open layout flows into the dining area and kitchen, creating a comfortable space for everyday living and entertaining. The kitchen features dark cabinetry, generous counter space, a double sink, and a full complement of appliances. All three bedrooms offer wood look flooring, neutral finishes, and ceiling mounted lighting. Both bathrooms feature updated finishes, spacious vanities, and tub and shower combinations. The home's simple, functional layout makes excellent use of the available space without sacrificing comfort. Outside, the property features a welcoming front yard with mature trees and a spacious backyard with plenty of room for outdoor activities, pets, or gardening. With its clean interior, modern finishes, and convenient single story layout, this home is ready for its next chapter. Schedule your showing today and see everything this Fort Worth home has to offer!

Save
Ask
Tour
Hide
Share
Listing Snapshot
Price 
$189,900
Days On Site 
3 Days
Bedrooms 
3
Inside Area (SqFt) 
1,086 sqft
Total Baths 
2
Full Baths 
2
Partial Baths 
N/A
Lot Size 
0.236 Acres
Year Built 
2019
MLS Number 
21424289
Status 
Active
Property Tax 
$4,072
HOA/Condo/Coop Fees 
N/A
Sq Ft Source 
N/A
Friends & Family
Recent Activity
3 days agoListing updated with changes from the MLS
3 days agoListing first seen on site
General Features
Acres 
0.236
Foundation 
Slab
Levels 
One
Parking 
Driveway
Property Sub Type 
Single Family Residence
Sewer 
Public Sewer
Special Circumstances 
Standard
Style 
Ranch
Utilities 
Cable Available
Water Source 
Public
Interior Features
Appliances 
DishwasherDisposalElectric OvenElectric RangeMicrowaveRefrigerator
Cooling 
Central AirElectric
Heating 
CentralElectric
Interior 
Open FloorplanHigh Speed Internet
Bedroom 
Dimensions - 12 x 10Level - First
Dining Room 
Dimensions - 16 x 10Level - First
Kitchen 
Dimensions - 8 x 8Level - First
Laundry 
Dimensions - 8 x 5Level - First
Living Room 
Dimensions - 16 x 10Level - First
Master Bedroom 
Dimensions - 13 x 12Level - First
Save
Ask
Tour
Hide
Share
Exterior Features
Construction Details 
Wood Siding
Roof 
Composition
Community Features
School District 
Fort Worth ISD
Schools
School District
Fort Worth ISD
Elementary School
Sunrise
Middle School
J Martin Jacquet
High School
Dunbar
Listing courtesy of Chad Joyce of Aplomb Real Estate chad@aplombrealestate.com


© 2020 North Texas Real Estate Information Systems. All rights reserved. Information is deemed reliable but is not guaranteed accurate by the MLS or NTREIS. The information being provided is for the consumer's personal, non-commercial use, and may not be reproduced, redistributed, or used for any purpose other than to identify prospective properties consumers may be interested in purchasing.
Last checked: 2026-11-02 11:13 AM CST

Neighborhood & Commute
Source: Walkscore
Save
Ask
Tour
Hide
Share