
Price
Beds
Baths
Save Search

No Results Found.

Mortgage Calculator

Mortgage Calculator

Monthly Payment (Est.)

Enter an interest rate to see your estimated monthly payment.
Calculator powered by Showcase IDX, a Constellation1 Company. Copyright ©2026 Information is deemed reliable but not guaranteed.

Let's Talk

Save
Ask
Tour
Hide
Share
$412,000
1 Day On Site

1024 Barry Drive
Weatherford, TX 76087

For Sale|Single Family Residence|Active
4
Beds
3
Total Baths
2
Full Baths
1
Partial Bath
2,614
SqFt
$158
/SqFt
2015
Built
Subdivision:
Westover Village Estates Ph
County:
Parker
Call Now: 940-204-9200
Is this the listing for you? We can help make it yours.
940-204-9200
1024 Barry Drive1024 Barry Drive1024 Barry Drive1024 Barry Drive
Save
Ask
Tour
Hide
Share

Mortgage Calculator

Monthly Payment (Est.)

Enter an interest rate to see your estimated monthly payment.
Calculator powered by Showcase IDX, a Constellation1 Company. Copyright ©2026 Information is deemed reliable but not guaranteed.

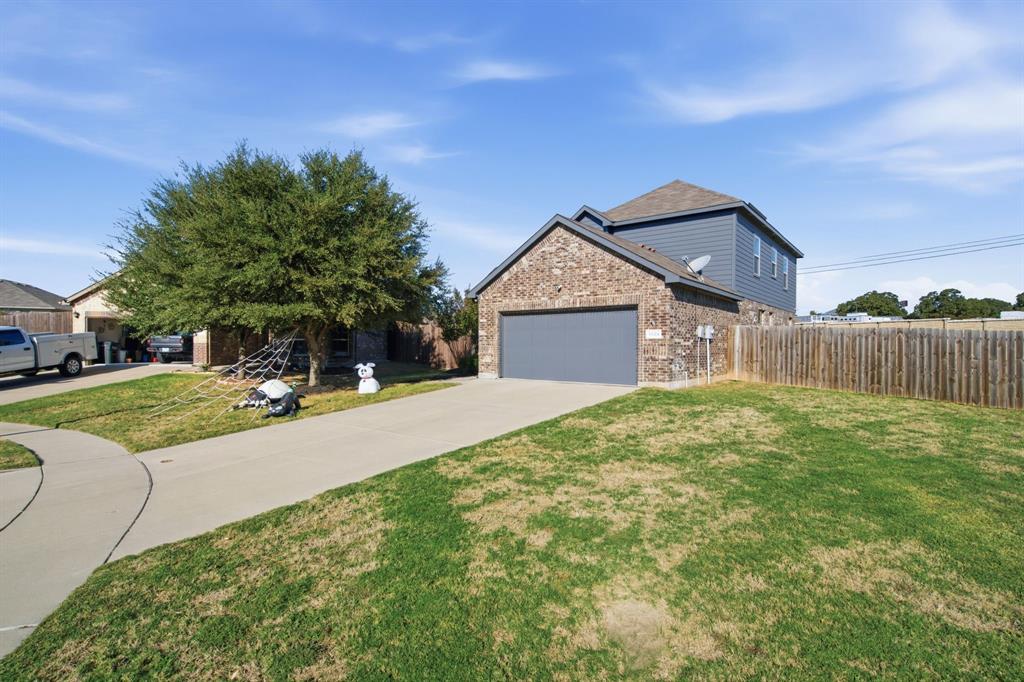
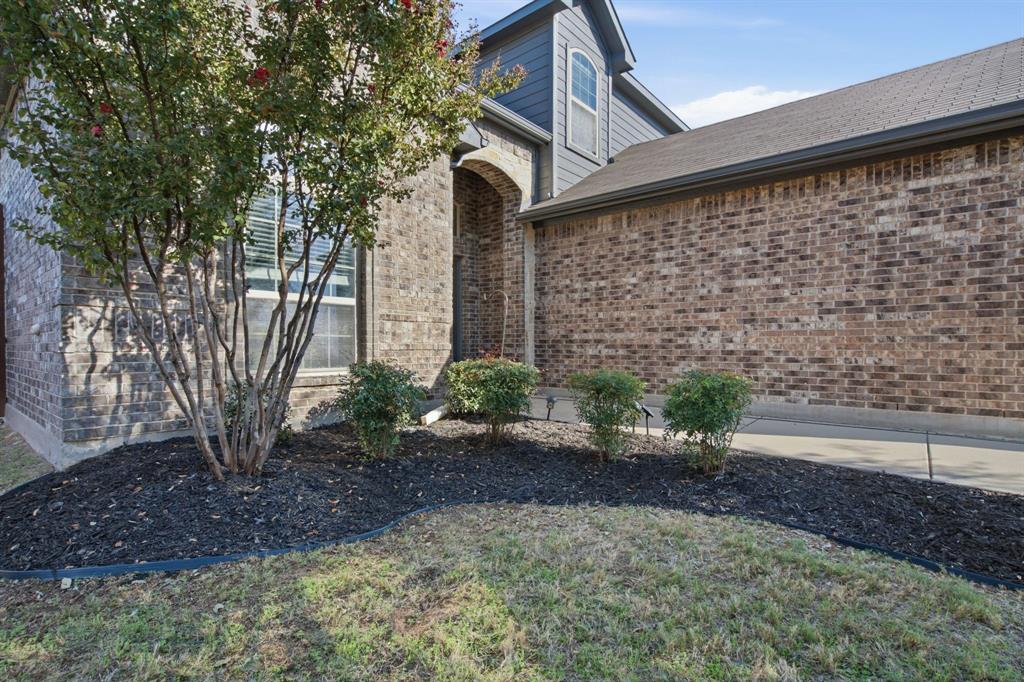
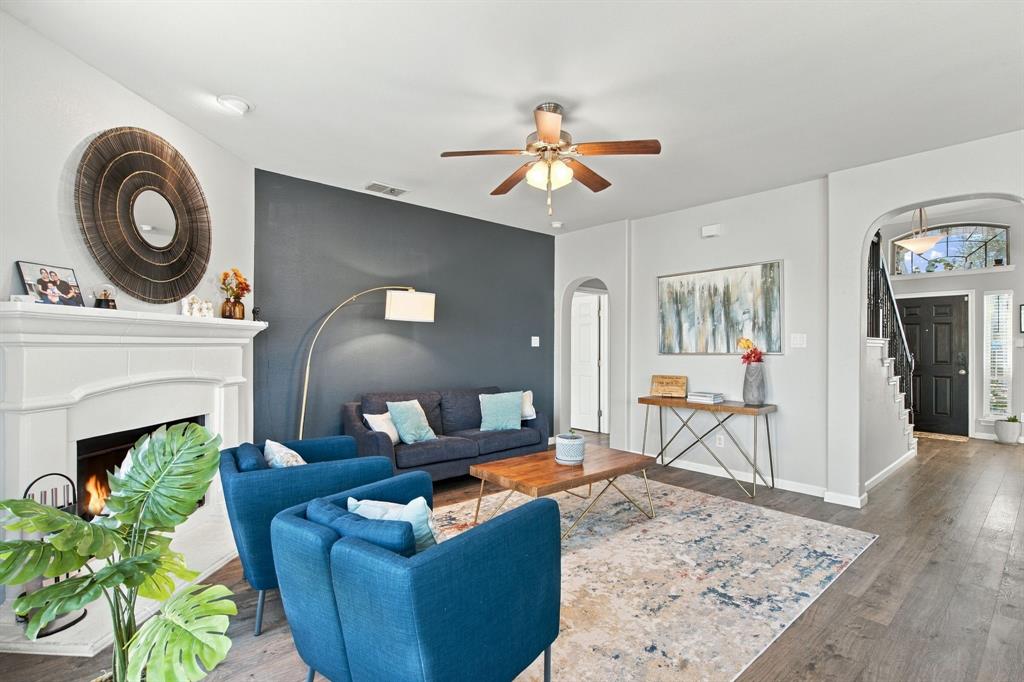
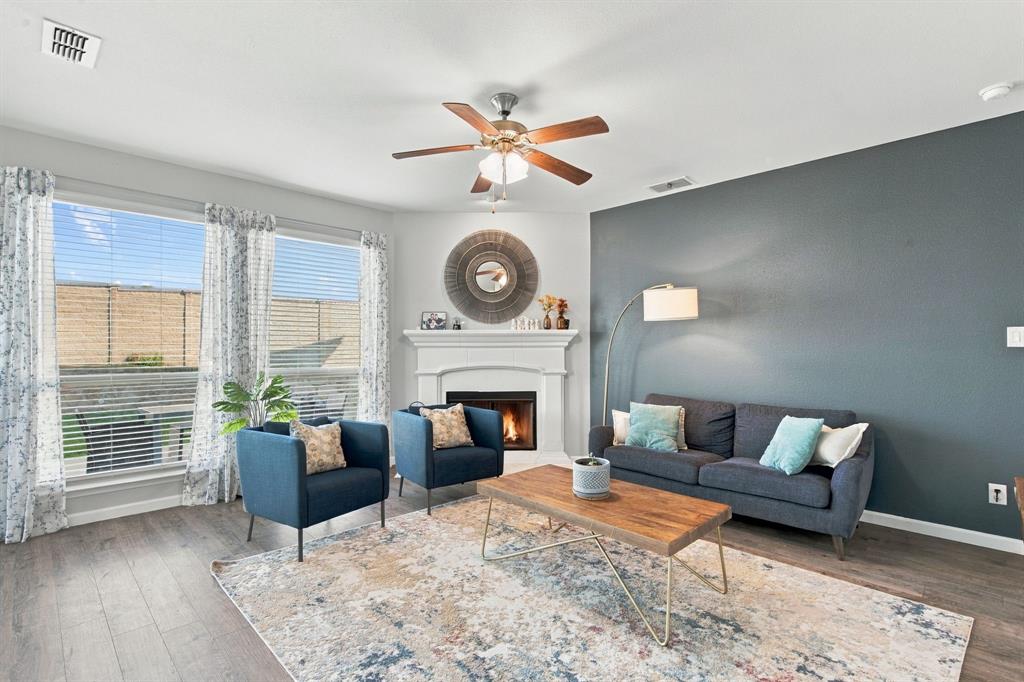
**Room to Grow, Space to Gather, and a Backyard Made for Memories!** Welcome to 1024 Barry Drive in Weatherford's Westover Village Estates! Situated on an oversized .275-acre lot, this beautiful two-story home offers 2,614 square feet, 4 bedrooms, 2.5 bathrooms, and versatile living spaces designed for everyday comfort and entertaining. Step inside to an inviting living room featuring a cozy wood-burning fireplace, beautiful flooring, and an open layout that connects seamlessly to the spacious kitchen. Rich wood cabinetry, granite countertops, a breakfast bar, generous counter space, and a walk-in pantry make the kitchen the heart of the home. A separate dining room provides the perfect setting for holiday meals and special celebrations, with flexibility for a home office. The first-floor primary suite offers a spacious retreat with room for a sitting area, dual vanities, a soaking tub, separate shower, and walk-in closet. Upstairs, discover three additional bedrooms, a generous game room, and a dedicated media room—ideal for movie nights, gaming, hobbies, or a second living area. Outside, the expansive backyard offers plenty of room for outdoor games, entertaining, pets, or future outdoor improvements. The covered patio provides a comfortable place to relax while enjoying the outdoors. Located in Weatherford ISD with convenient access to shopping, dining, and everyday essentials, this home offers the space and flexibility to fit a variety of lifestyles. **Come see all the possibilities at 1024 Barry Drive!**

Save
Ask
Tour
Hide
Share
Listing Snapshot
Price 
$412,000
Days On Site 
1 Day
Bedrooms 
4
Inside Area (SqFt) 
2,614 sqft
Total Baths 
3
Full Baths 
2
Partial Baths 
1
Lot Size 
0.281 Acres
Year Built 
2015
MLS Number 
21423801
Status 
Active
Property Tax 
$6,546
HOA/Condo/Coop Fees 
$20.83 monthly
Sq Ft Source 
N/A
Friends & Family
Recent Activity
yesterdayListing updated with changes from the MLS
yesterdayListing first seen on site
General Features
Acres 
0.281
Attached Garage 
Yes
Foundation 
Slab
Garage 
Yes
Garage Spaces 
2
Levels 
Two
Parking 
ConcreteCoveredDrivewayGarageGarage Door OpenerGarage Faces FrontAttached
Property Sub Type 
Single Family Residence
Sewer 
Public Sewer
Special Circumstances 
Standard
Style 
Traditional
Utilities 
Cable Available
Water Source 
Public
Interior Features
Appliances 
DishwasherDisposalElectric RangeMicrowave
Cooling 
Ceiling Fan(s)Central AirElectric
Fireplace 
Yes
Fireplace Features 
Wood Burning
Fireplaces 
1
Flooring 
CarpetCeramic TileWood
Heating 
CentralElectric
Interior 
Double VanityGranite CountersOpen FloorplanPantryWalk-In Closet(s)High Speed InternetSmart HomeWired for Sound
Laundry Features 
Electric Dryer HookupWasher Hookup
Window Features 
Window Coverings
Bedroom 
Dimensions - 12 x 10Level - SecondFeatures - Ceiling Fan(s)
Bonus Room 
Dimensions - 10 x 17Level - Second
Breakfast Room 
Dimensions - 11 x 10Level - First
Dining Room 
Dimensions - 10 x 12Level - First
Game Room 
Dimensions - 14 x 17Level - SecondFeatures - Ceiling Fan(s)
Kitchen 
Dimensions - 11 x 15Level - FirstFeatures - Breakfast Bar, Pantry
Living Room 
Dimensions - 14 x 17Level - FirstFeatures - Ceiling Fan(s)
Master Bedroom 
Dimensions - 13 x 21Level - FirstFeatures - Ceiling Fan(s), Walk-In Closet(s)
Save
Ask
Tour
Hide
Share
Exterior Features
Construction Details 
BrickFiber Cement
Exterior 
Rain GuttersLighting
Fencing 
Wood
Lot Features 
Cul-De-SacLandscapedSubdivided
Other Structures 
Shed(s)
Patio And Porch 
CoveredFront Porch
Roof 
Composition
Windows/Doors 
Window Coverings
Community Features
Association Fee 
$250.0
Association Fee Frequency 
Annually
School District 
Weatherford ISD
Financing Terms Available 
CashConventionalFHAVA Loan
Schools
School District
Weatherford ISD
Elementary School
Curtis
Middle School
Hall
High School
Weatherford
Listing courtesy of Starla Karlis of Better Homes & Gardens, Winans starla.karlis@winansbhg.com


© 2020 North Texas Real Estate Information Systems. All rights reserved. Information is deemed reliable but is not guaranteed accurate by the MLS or NTREIS. The information being provided is for the consumer's personal, non-commercial use, and may not be reproduced, redistributed, or used for any purpose other than to identify prospective properties consumers may be interested in purchasing.
Last checked: 2026-11-01 09:11 AM CST

Neighborhood & Commute
Source: Walkscore
Save
Ask
Tour
Hide
Share