
Price
Beds
Baths
Save Search

No Results Found.

Mortgage Calculator

Mortgage Calculator

Monthly Payment (Est.)

Enter an interest rate to see your estimated monthly payment.
Calculator powered by Showcase IDX, a Constellation1 Company. Copyright ©2026 Information is deemed reliable but not guaranteed.

Let's Talk

Save
Ask
Tour
Hide
Share
$400,000
2 Days On Site

2525 E Fm 4
Cleburne, TX 76031

For Sale|Single Family Residence|Active
4
Beds
3
Total Baths
3
Full Baths
1,600
SqFt
$250
/SqFt
1950
Built
Subdivision:
ABST 662 TR 47 WM OWENS
County:
Johnson
Call Now: 940-204-9200
Is this the listing for you? We can help make it yours.
940-204-9200
2525 E Fm 42525 E Fm 42525 E Fm 42525 E Fm 4
Save
Ask
Tour
Hide
Share

Mortgage Calculator

Monthly Payment (Est.)

Enter an interest rate to see your estimated monthly payment.
Calculator powered by Showcase IDX, a Constellation1 Company. Copyright ©2026 Information is deemed reliable but not guaranteed.

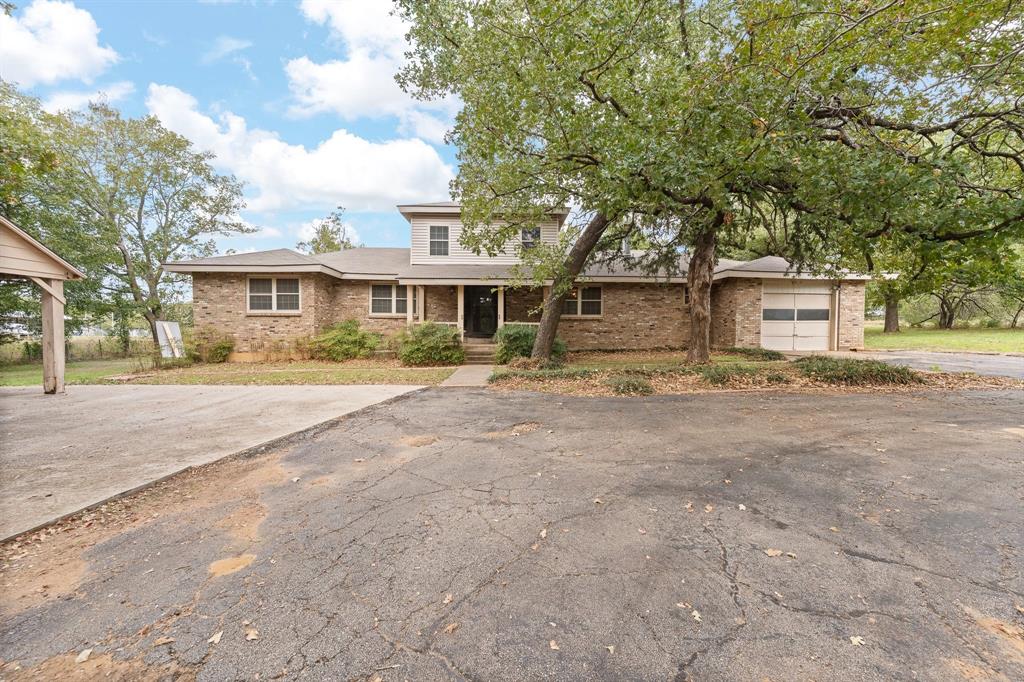
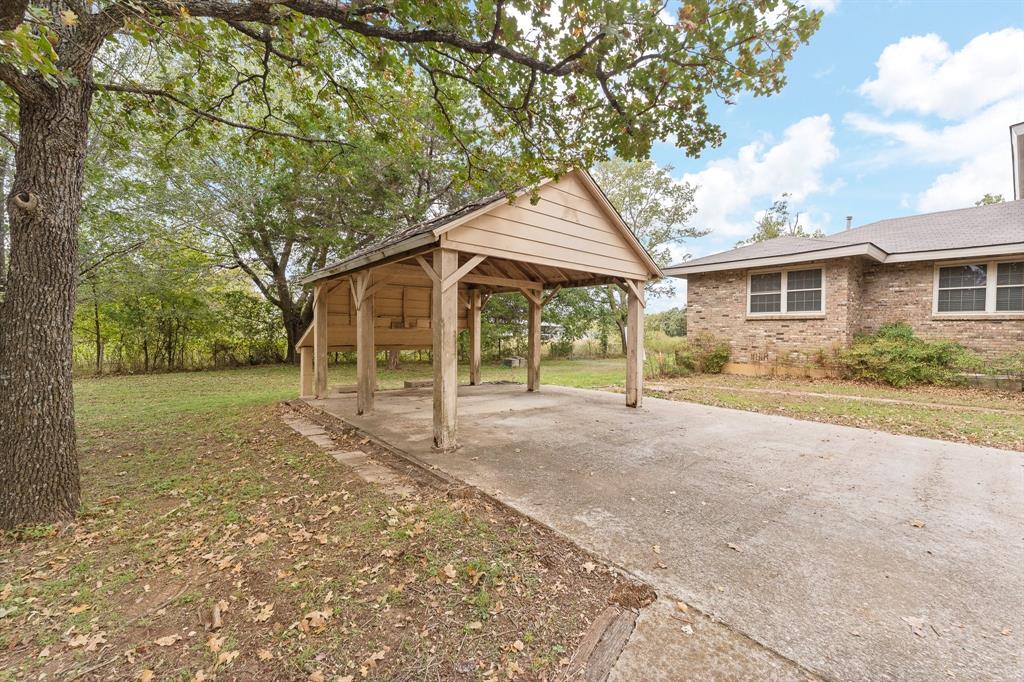
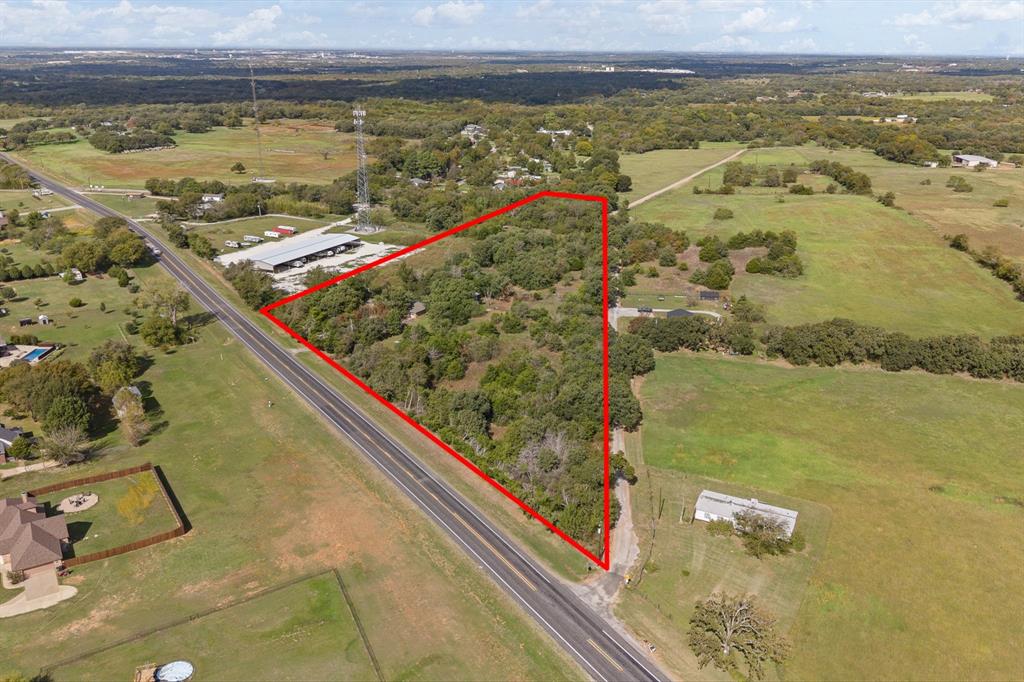
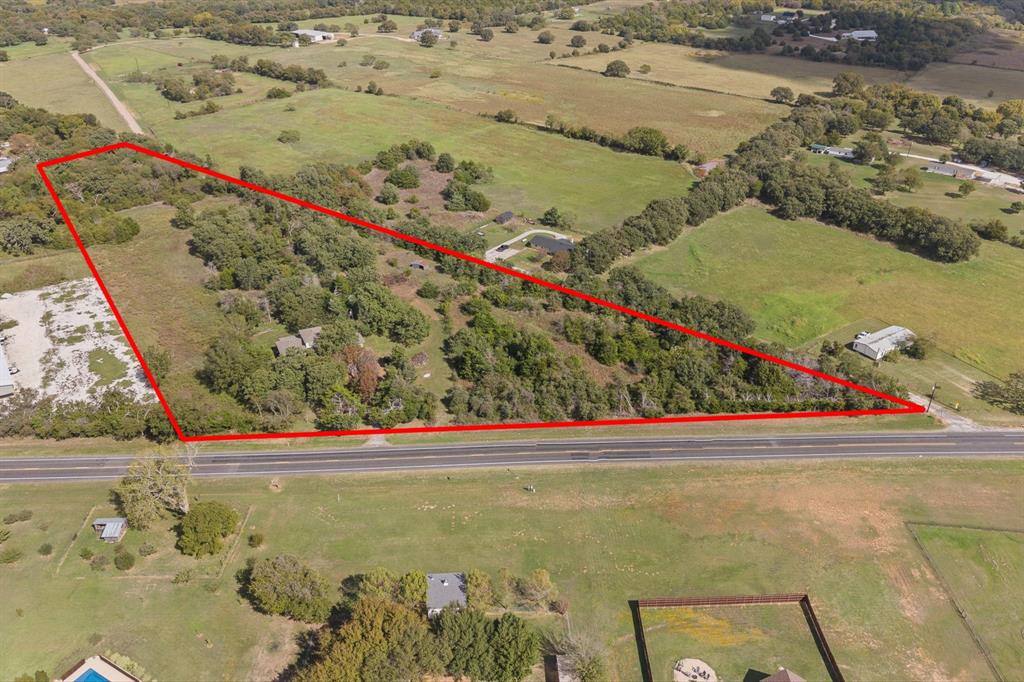
Bring your vision and make this property your own! Situated outside city limits, this property offers over 8 acres of opportunity, privacy, and country living. The home features 4 bedrooms, 3 bathrooms, a sunroom, and a cozy fireplace, providing plenty of space for family, entertaining, or simply enjoying the peaceful surroundings. The property includes a fenced acreage, a pond, and a workshop on a concrete slab, offering excellent space for hobbies, projects, equipment, or additional storage. Natural gas is available, adding another great feature to the property. The home does need some TLC, making it a great opportunity for someone looking to add their personal touch and build equity. A brand-new roof is scheduled to be installed within the upcoming week! If you've been looking for acreage, a little elbow room, and the opportunity to create something special, this property is full of potential. Enjoy the freedom of being outside city limits with room to spread out and make your country-living dreams a reality. This home has lived a whole family chapter. It is ready for the next one to write its own story!

Save
Ask
Tour
Hide
Share
Listing Snapshot
Price 
$400,000
Days On Site 
2 Days
Bedrooms 
4
Inside Area (SqFt) 
1,600 sqft
Total Baths 
3
Full Baths 
3
Partial Baths 
N/A
Lot Size 
8.26 Acres
Year Built 
1950
MLS Number 
21423586
Status 
Active
Property Tax 
$4,612
HOA/Condo/Coop Fees 
N/A
Sq Ft Source 
N/A
Friends & Family
Recent Activity
yesterdayListing updated with changes from the MLS
2 days agoListing first seen on site
General Features
Acres 
8.26
Attached Garage 
Yes
Carport 
1
Foundation 
Pillar/Post/Pier
Garage 
Yes
Garage Spaces 
1
Levels 
Two
Parking 
Additional ParkingCarportCoveredDetached CarportDrivewayGarageSide By SideAttached
Property Sub Type 
Single Family Residence
Sewer 
Septic Tank
Special Circumstances 
Standard
Utilities 
Cable AvailableElectricity AvailableElectricity ConnectedNatural Gas AvailablePhone Available
Interior Features
Appliances 
DishwasherDisposalGas RangeGas Water HeaterMicrowave
Cooling 
Ceiling Fan(s)Central AirElectricWindow Unit(s)
Fireplace 
Yes
Fireplace Features 
Wood Burning
Fireplaces 
1
Flooring 
CarpetLaminateLinoleum
Heating 
CentralFireplace(s)Natural GasWall Furnace
Interior 
Double VanityWalk-In Closet(s)High Speed Internet
Laundry Features 
Electric Dryer HookupWasher Hookup
Window Features 
Window Coverings
Bath-Full 
Dimensions - 5 x 7Level - First
Bedroom 
Dimensions - 13 x 9Level - First
Dining Room 
Dimensions - 9 x 13Level - First
Extra Strg Rm 
Dimensions - 5 x 8Level - Second
Family Room 
Dimensions - 16 x 25Level - FirstFeatures - Ceiling Fan(s)
Kitchen 
Dimensions - 14 x 17Level - First
Laundry 
Dimensions - 7 x 10Level - First
Living Room 
Dimensions - 18 x 12Level - FirstFeatures - Ceiling Fan(s)
Master Bathroom 
Dimensions - 9 x 11Level - First
Master Bedroom 
Dimensions - 26 x 10Level - FirstFeatures - Ceiling Fan(s), Walk-In Closet(s)
Solarium/Sunrm 
Dimensions - 19 x 12Level - FirstFeatures - Ceiling Fan(s)
Save
Ask
Tour
Hide
Share
Exterior Features
Exterior 
BalconyStorage
Fencing 
Barbed Wire
Lot Features 
Corner LotLandscapedMany Trees
Other Structures 
Barn(s)OutbuildingShed(s)Storage
Patio And Porch 
CoveredFront PorchPatioRear Porch
Roof 
AsphaltShingle
Windows/Doors 
Window Coverings
Community Features
School District 
Cleburne ISD
Financing Terms Available 
CashConventional
Schools
School District
Cleburne ISD
Elementary School
Adams
Middle School
Ad Wheat
High School
Cleburne
Listing courtesy of Stephanie Simmons of OnDemand Realty stephanie@stephaniesimmonsrealtygroup.com


© 2020 North Texas Real Estate Information Systems. All rights reserved. Information is deemed reliable but is not guaranteed accurate by the MLS or NTREIS. The information being provided is for the consumer's personal, non-commercial use, and may not be reproduced, redistributed, or used for any purpose other than to identify prospective properties consumers may be interested in purchasing.
Last checked: 2026-11-01 09:11 AM CST

Neighborhood & Commute
Source: Walkscore
Save
Ask
Tour
Hide
Share