
Price
Beds
Baths
Save Search

No Results Found.

Mortgage Calculator

Mortgage Calculator

Monthly Payment (Est.)

Enter an interest rate to see your estimated monthly payment.
Calculator powered by Showcase IDX, a Constellation1 Company. Copyright ©2026 Information is deemed reliable but not guaranteed.

Let's Talk

Save
Ask
Tour
Hide
Share
$560,000
2 Days On Site

707 Ranchvale Court
Arlington, TX 76002

For Sale|Single Family Residence|Active
5
Beds
5
Total Baths
4
Full Baths
1
Partial Bath
4,071
SqFt
$138
/SqFt
2023
Built
Subdivision:
Ridge Point Add
County:
Tarrant
Call Now: 940-204-9200
Is this the listing for you? We can help make it yours.
940-204-9200
707 Ranchvale Court707 Ranchvale Court707 Ranchvale Court707 Ranchvale Court
Save
Ask
Tour
Hide
Share

Mortgage Calculator

Monthly Payment (Est.)

Enter an interest rate to see your estimated monthly payment.
Calculator powered by Showcase IDX, a Constellation1 Company. Copyright ©2026 Information is deemed reliable but not guaranteed.

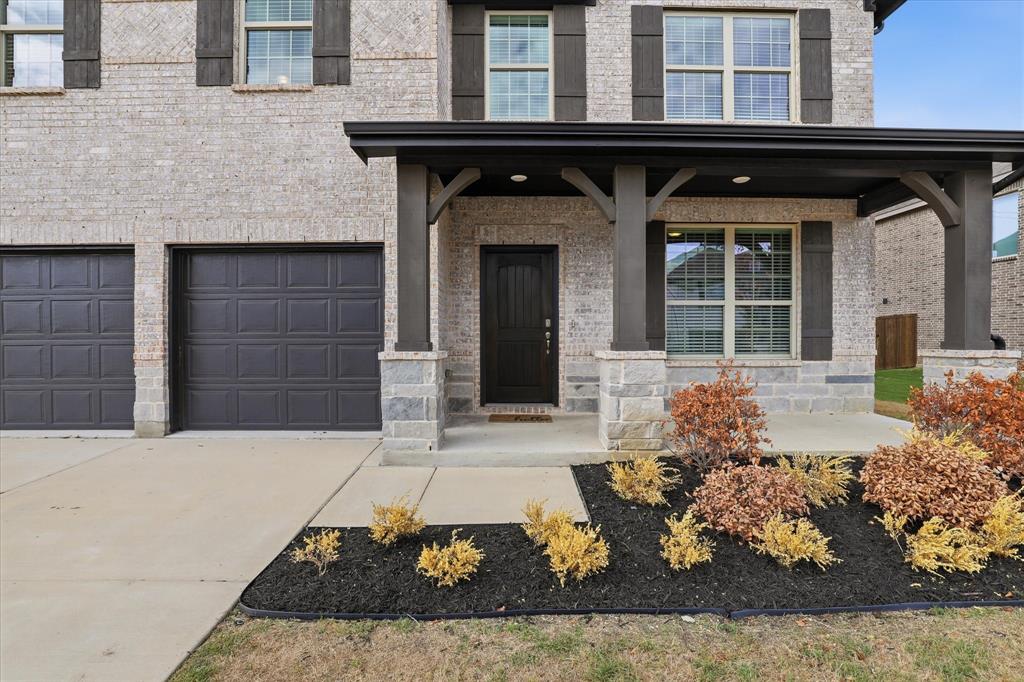
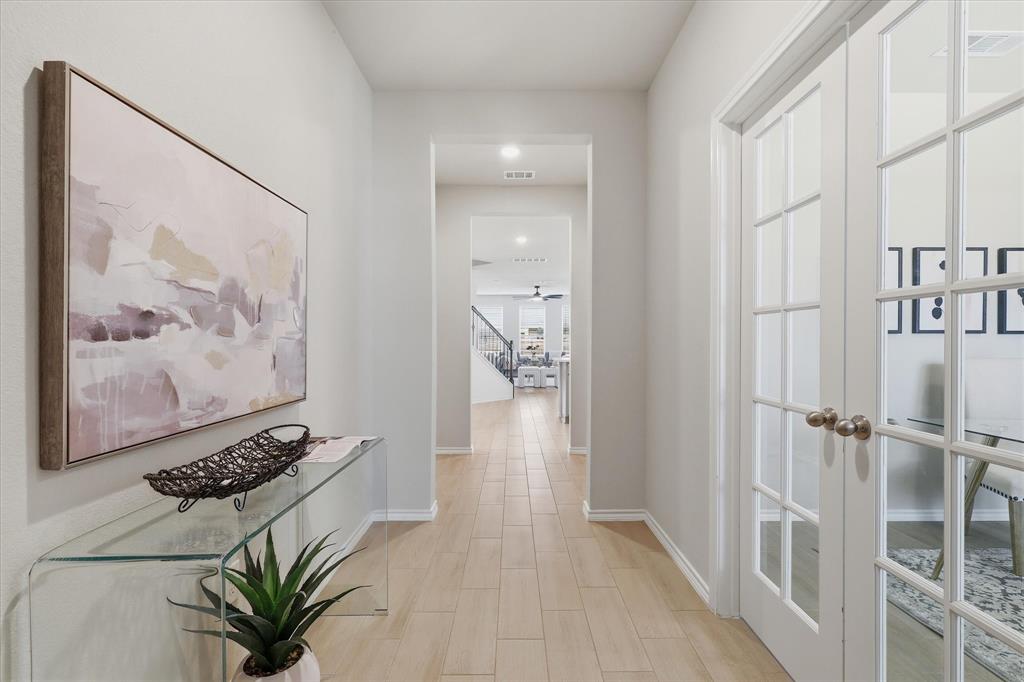
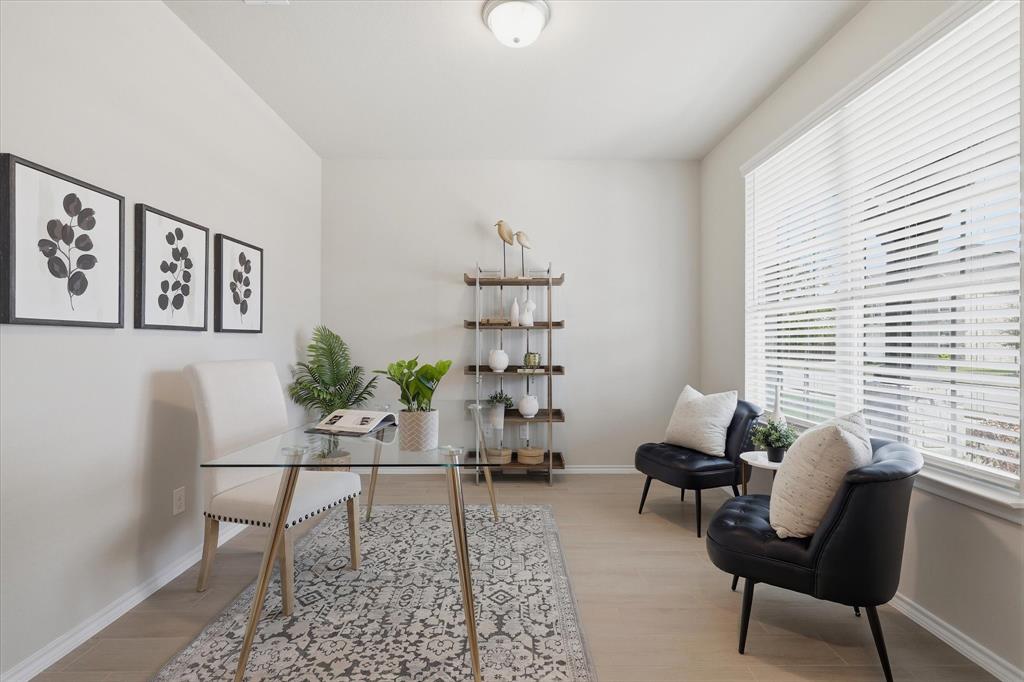
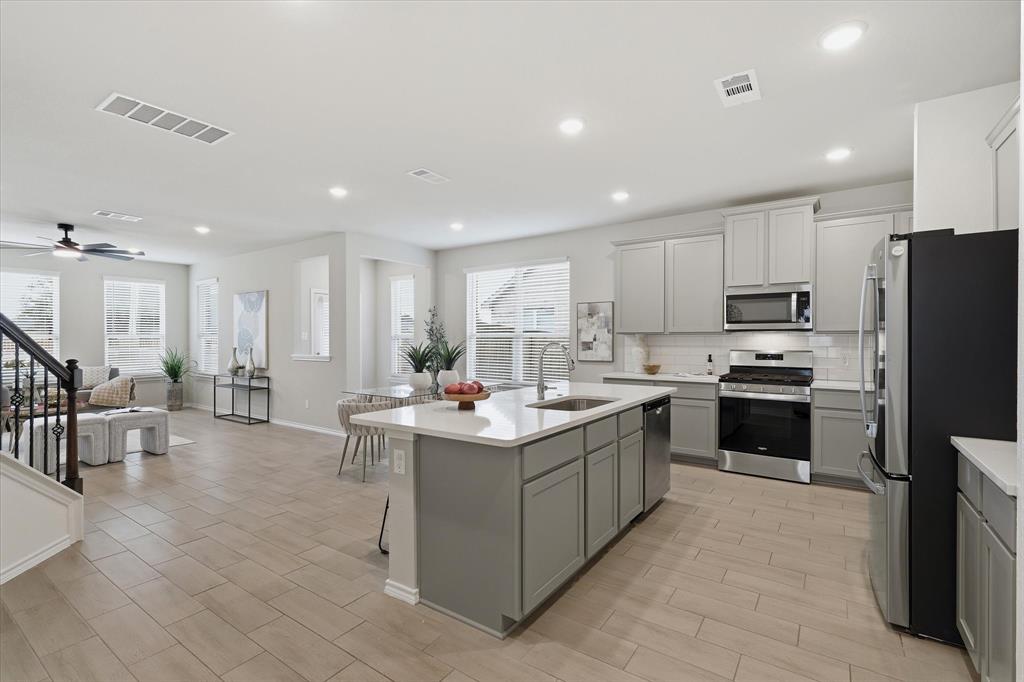
Experience this unique, 2023-built, two-story traditional HistoryMaker home in desirable Mansfield ISD. Spanning over 4,000 square feet, this thoughtfully designed home offers an exceptional floor plan featuring two spacious primary suites, ideal for multi-generational living. Once inside, you'll discover a neutral interior, sweeping wood-look tile floors, and French doors leading into a private home office. At the heart of the home, the gourmet kitchen is equipped with quartz counter-tops, Whirlpool stainless steel appliances, a 5-burner gas range, a large island perfect for casual dining, a butler's pantry, and a generous walk-in pantry. Gather with friends and family in the inviting living room, featuring seamless sight-lines into the dining area and kitchen. The first primary suite is conveniently located on the main floor and features a tranquil ensuite bath and a walk-in closet. Upstairs, an expansive game room offers plenty of space for the whole family to enjoy movie nights, play a game of pool, or simply unwind together. The spacious second primary suite is also located upstairs and features two walk-in closets and a luxurious ensuite bath. Three additional bedrooms provide plenty of space for family and guests, with two featuring private ensuite baths for added comfort and privacy. Conveniently located in desirable Mansfield ISD, this home offers a spacious, thoughtfully designed layout with easy access to everyday conveniences, shopping, dining, and entertainment.

Save
Ask
Tour
Hide
Share
Listing Snapshot
Price 
$560,000
Days On Site 
2 Days
Bedrooms 
5
Inside Area (SqFt) 
4,071 sqft
Total Baths 
5
Full Baths 
4
Partial Baths 
1
Lot Size 
0.177 Acres
Year Built 
2023
MLS Number 
21423462
Status 
Active
Property Tax 
$12,657
HOA/Condo/Coop Fees 
$56.25 monthly
Sq Ft Source 
N/A
Friends & Family
Recent Activity
19 hours agoListing updated with changes from the MLS
2 days agoListing first seen on site
General Features
Acres 
0.177
Attached Garage 
Yes
Foundation 
Slab
Garage 
Yes
Garage Spaces 
2
Levels 
Two
Parking 
Garage Door OpenerGarage Faces FrontAttached
Property Sub Type 
Single Family Residence
Sewer 
Public Sewer
Special Circumstances 
Standard
Style 
Traditional
Utilities 
Cable Available
Water Source 
Public
Interior Features
Appliances 
DishwasherDisposalGas RangeMicrowaveTankless Water HeaterVented Exhaust Fan
Cooling 
Ceiling Fan(s)Central AirElectric
Fireplace Features 
None
Flooring 
CarpetCeramic Tile
Heating 
Exhaust FanCentralNatural Gas
Interior 
Double VanityKitchen IslandOpen FloorplanPantryWalk-In Closet(s)High Speed Internet
Laundry Features 
Electric Dryer HookupWasher Hookup
Window Features 
Window Coverings
Bath-Full 
Dimensions - 8 x 5Level - Second
Bath-Half 
Dimensions - 9 x 3Level - First
Bedroom 
Dimensions - 16 x 13Level - SecondFeatures - Walk-In Closet(s)
Bedroom-2nd Primary 
Dimensions - 21 x 20Level - SecondFeatures - Walk-In Closet(s)
Dining Room 
Dimensions - 14 x 11Level - First
Game Room 
Dimensions - 20 x 20Level - Second
Kitchen 
Dimensions - 13 x 11Level - FirstFeatures - Breakfast Bar, Kitchen Island
Living Room 
Dimensions - 16 x 15Level - First
Master Bathroom 
Dimensions - 16 x 10Level - FirstFeatures - Bidet
Master Bedroom 
Dimensions - 18 x 16Level - FirstFeatures - Walk-In Closet(s)
Office 
Dimensions - 12 x 11Level - First
Utility Room 
Dimensions - 13 x 7Level - First
Save
Ask
Tour
Hide
Share
Exterior Features
Construction Details 
Brick
Exterior 
Rain Gutters
Fencing 
Back YardBrickWood
Lot Features 
Few TreesInterior LotLandscapedSubdivided
Patio And Porch 
CoveredFront Porch
Roof 
Composition
Windows/Doors 
Window Coverings
Community Features
Association Fee 
$675.0
Association Fee Frequency 
Annually
Community Features 
CurbsSidewalks
School District 
Mansfield ISD
Financing Terms Available 
CashConventionalFHAVA Loan
Schools
School District
Mansfield ISD
Elementary School
Jbrockett
Middle School
James Coble
High School
Timberview
Listing courtesy of Amr Omar of Keller Williams Legacy aomar@kw.com


© 2020 North Texas Real Estate Information Systems. All rights reserved. Information is deemed reliable but is not guaranteed accurate by the MLS or NTREIS. The information being provided is for the consumer's personal, non-commercial use, and may not be reproduced, redistributed, or used for any purpose other than to identify prospective properties consumers may be interested in purchasing.
Last checked: 2026-11-01 09:11 AM CST

Neighborhood & Commute
Source: Walkscore
Save
Ask
Tour
Hide
Share