
Price
Beds
Baths
Save Search

No Results Found.

Mortgage Calculator

Mortgage Calculator

Monthly Payment (Est.)

Enter an interest rate to see your estimated monthly payment.
Calculator powered by Showcase IDX, a Constellation1 Company. Copyright ©2026 Information is deemed reliable but not guaranteed.

Let's Talk

Save
Ask
Tour
Hide
Share
$350,000
1 Day On Site

801 Raintree Road
Fort Worth, TX 76103

For Sale|Single Family Residence|Active
3
Beds
2
Total Baths
2
Full Baths
1,850
SqFt
$189
/SqFt
1964
Built
Subdivision:
White Lake Hills Add
County:
Tarrant
Call Now: 940-204-9200
Is this the listing for you? We can help make it yours.
940-204-9200
801 Raintree Road801 Raintree Road801 Raintree Road801 Raintree Road
Save
Ask
Tour
Hide
Share

Mortgage Calculator

Monthly Payment (Est.)

Enter an interest rate to see your estimated monthly payment.
Calculator powered by Showcase IDX, a Constellation1 Company. Copyright ©2026 Information is deemed reliable but not guaranteed.

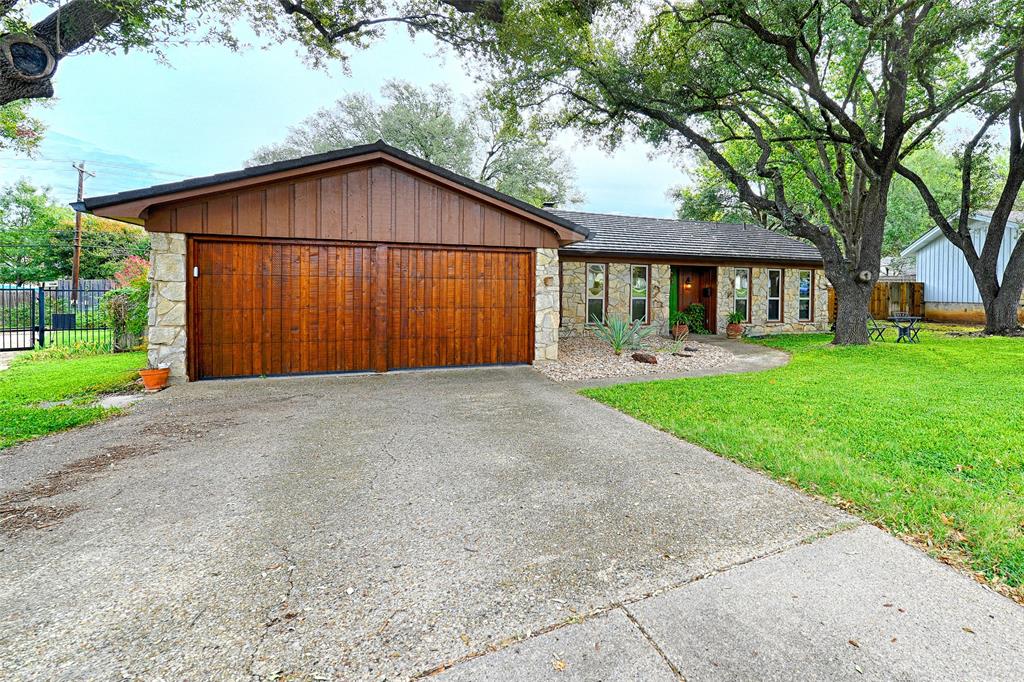
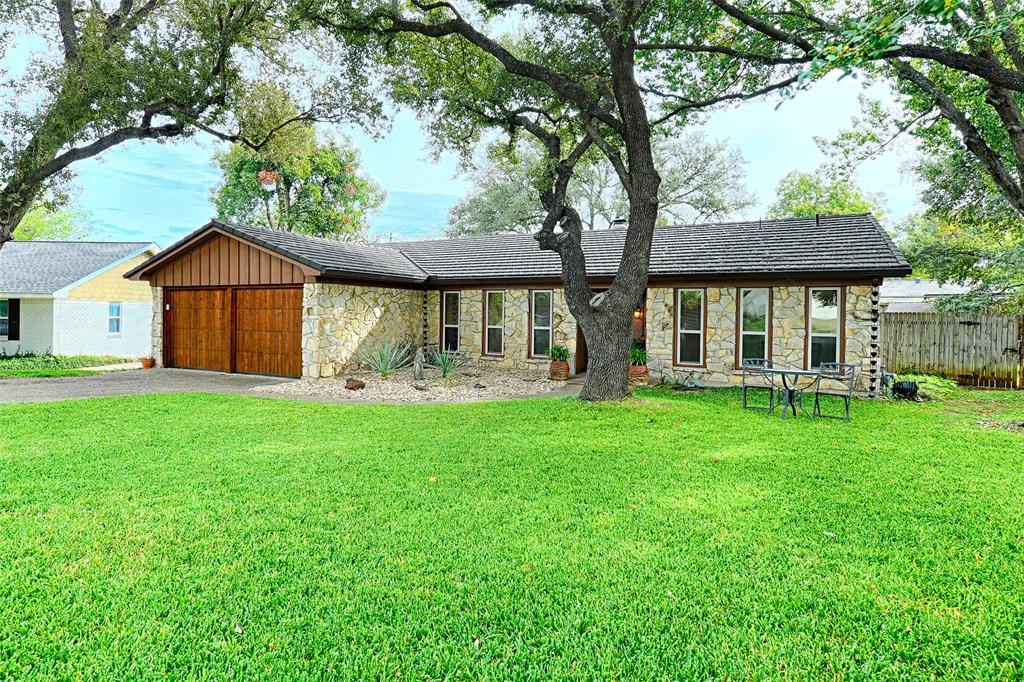
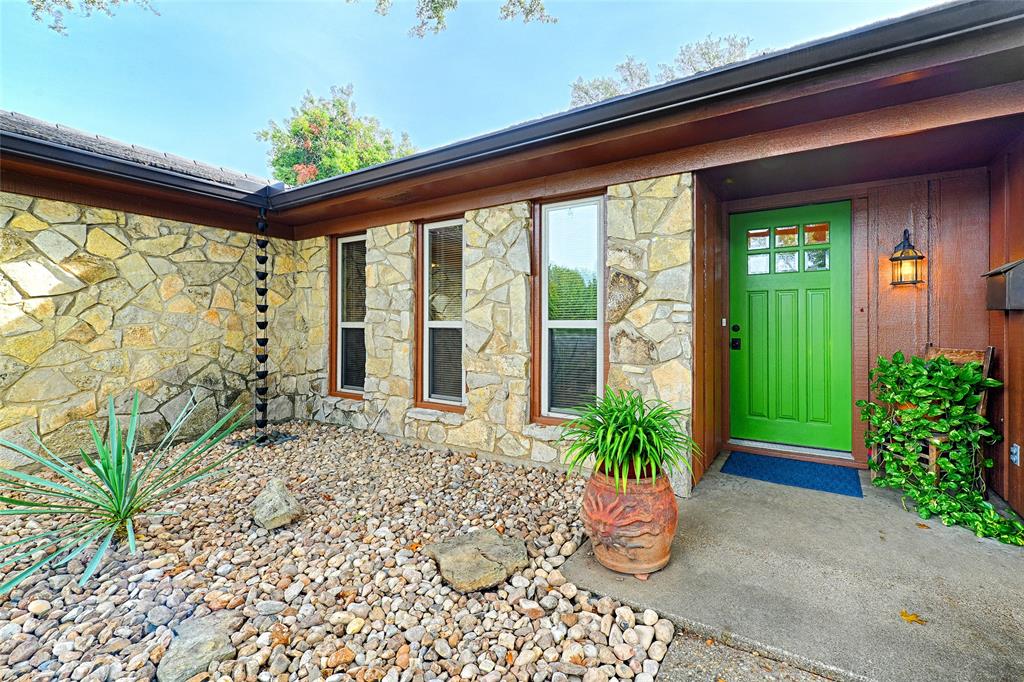
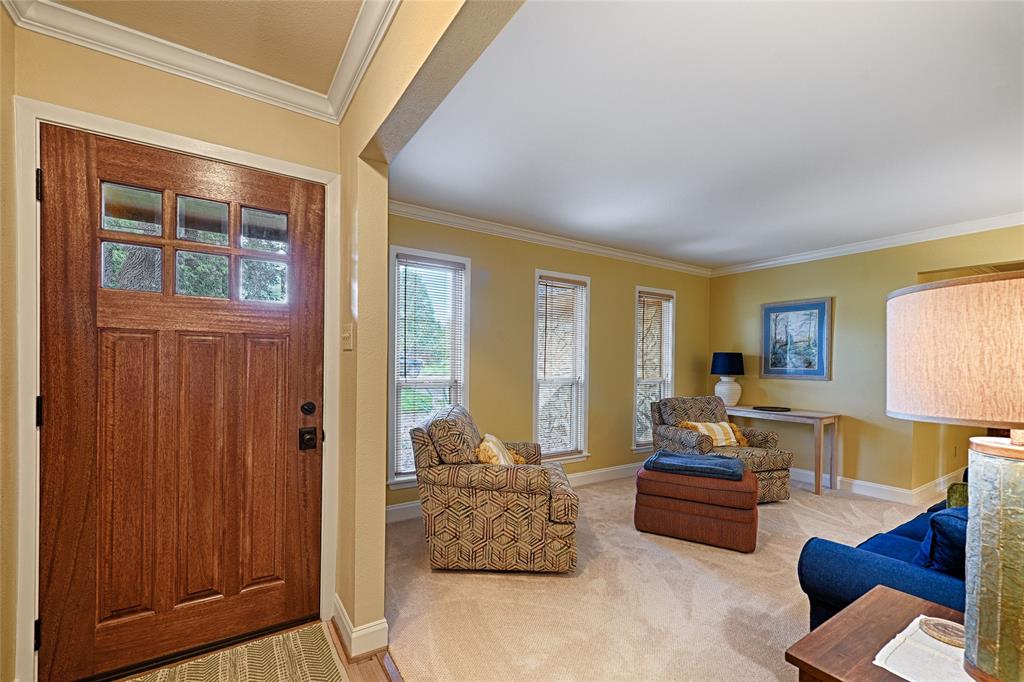
Welcome to a beautiful and unique home in wonderful White Lake Hills. There is tremendous curb appeal from the lovely front yard setting off the stone facade, then the pops of color from the green front door and custom cedar garage doors to the contrasting trim, stone coated steel roof and gutters with rain chains. You know you'll want to see it all. The owners have updated and improved on every part of the home. The kitchen features all maple cabinetry, with soft close doors and pot drawers and hardwired under counter lighting, GE gas cooktop with vent hood, two GE ovens and microwave, Bosch dishwasher, granite counters with tumbled marble backsplash and large format ceramic tiling that flows into the breakfast area. The great room, halls and bedrooms are anchored with hardwood floors. The great room has an impressive stone fireplace and hearth, vaulted ceiling, decorative fan, a door and window look into the back yard where there is a wide expanse of grass, bedded plantings and 8 x 10 storage building. The primary and hall bathrooms were remodeled with custom maple cabinets, updated lighting, travertine showers, backsplash and toilet surrounds, marble counters in the primary and granite in the hall bath, decorative lighting and new fixtures. All three bedrooms have abundant natural light from the double pane low E vinyl windows as installed on the entire home. The bedrooms also have custom, adjustable Elfa closet fixtures, with a custom maple dual desk in the office-bedroom. Crown molding and 6-inch baseboards were installed in all common areas and bedrooms, new entry doors added, including a fire safe door to the garage and pocket doors in several rooms. 2026 GE refrigerator will convey with the home. Additionally, an installed Sentricon termite bait system with Ideal Pest Control is transferable to the new owners. Paid through April 2027, the yearly service fee is $378. There is so much to this pretty home that you just have to see. Please plan on a visit soon.

Save
Ask
Tour
Hide
Share
Listing Snapshot
Price 
$350,000
Days On Site 
1 Day
Bedrooms 
3
Inside Area (SqFt) 
1,850 sqft
Total Baths 
2
Full Baths 
2
Partial Baths 
N/A
Lot Size 
0.216 Acres
Year Built 
1964
MLS Number 
21423065
Status 
Active
Property Tax 
$5,491
HOA/Condo/Coop Fees 
N/A
Sq Ft Source 
N/A
Friends & Family
Recent Activity
yesterdayListing updated with changes from the MLS
yesterdayListing first seen on site
General Features
Acres 
0.216
Attached Garage 
Yes
Foundation 
Slab
Garage 
Yes
Garage Spaces 
2
Levels 
One
Parking 
DrivewayGarageGarage Door OpenerGarage Faces FrontWorkshop in GarageAttached
Property Sub Type 
Single Family Residence
Security 
Carbon Monoxide Detector(s)
Sewer 
Public Sewer
Special Circumstances 
Standard
Style 
Ranch
Utilities 
Cable Available
Water Source 
Public
Interior Features
Appliances 
DishwasherDisposalElectric OvenGas CooktopRefrigerator
Fireplace 
Yes
Fireplace Features 
Family RoomStoneWood Burning
Fireplaces 
1
Flooring 
CarpetHardwood
Interior 
Built-in FeaturesVaulted Ceiling(s)High Speed Internet
Laundry Features 
Electric Dryer HookupGas Dryer HookupWasher Hookup
Bedroom 
Dimensions - 11 x 13Level - FirstFeatures - Ceiling Fan(s)
Breakfast Room 
Dimensions - 7 x 12Level - FirstFeatures - Eat-in Kitchen
Dining Room 
Dimensions - 9 x 11Level - First
Great Room 
Dimensions - 18 x 19Level - SecondFeatures - Ceiling Fan(s)
Kitchen 
Dimensions - 12 x 12Level - FirstFeatures - Eat-in Kitchen
Living Room 
Dimensions - 16 x 12Level - First
Master Bathroom 
Dimensions - 6 x 9Level - First
Master Bedroom 
Dimensions - 16 x 14Level - FirstFeatures - Ceiling Fan(s), Walk-In Closet(s)
Utility Room 
Dimensions - 8 x 8Level - First
Save
Ask
Tour
Hide
Share
Exterior Features
Construction Details 
Wood SidingStone
Exterior 
Rain GuttersPrivate Yard
Fencing 
Wood
Lot Features 
Few TreesInterior LotLandscaped
Patio And Porch 
Covered
Roof 
Metal
Community Features
School District 
Fort Worth ISD
Financing Terms Available 
CashConventionalFHAVA Loan
Schools
School District
Fort Worth ISD
Elementary School
Eastern Hills
Middle School
Meadowbrook
High School
Eastern Hills
Listing courtesy of Ialeen Cole of United Real Estate ialeencole@yahoo.com


© 2020 North Texas Real Estate Information Systems. All rights reserved. Information is deemed reliable but is not guaranteed accurate by the MLS or NTREIS. The information being provided is for the consumer's personal, non-commercial use, and may not be reproduced, redistributed, or used for any purpose other than to identify prospective properties consumers may be interested in purchasing.
Last checked: 2026-11-01 09:11 AM CST

Neighborhood & Commute
Source: Walkscore
Save
Ask
Tour
Hide
Share