
Price
Beds
Baths
Save Search

No Results Found.

Mortgage Calculator

Mortgage Calculator

Monthly Payment (Est.)

Enter an interest rate to see your estimated monthly payment.
Calculator powered by Showcase IDX, a Constellation1 Company. Copyright ©2026 Information is deemed reliable but not guaranteed.

Let's Talk

Save
Ask
Tour
Hide
Share
$780,000
2 Days On Site

8409 Whispering Meadows Road
Burleson, TX 76058

For Sale|Single Family Residence|Active
3
Beds
2
Total Baths
2
Full Baths
2,196
SqFt
$355
/SqFt
2020
Built
Subdivision:
Whispering Meadows Sec 2
County:
Johnson
Call Now: 940-204-9200
Is this the listing for you? We can help make it yours.
940-204-9200
8409 Whispering Meadows Road8409 Whispering Meadows Road8409 Whispering Meadows Road8409 Whispering Meadows Road
Save
Ask
Tour
Hide
Share

Mortgage Calculator

Monthly Payment (Est.)

Enter an interest rate to see your estimated monthly payment.
Calculator powered by Showcase IDX, a Constellation1 Company. Copyright ©2026 Information is deemed reliable but not guaranteed.

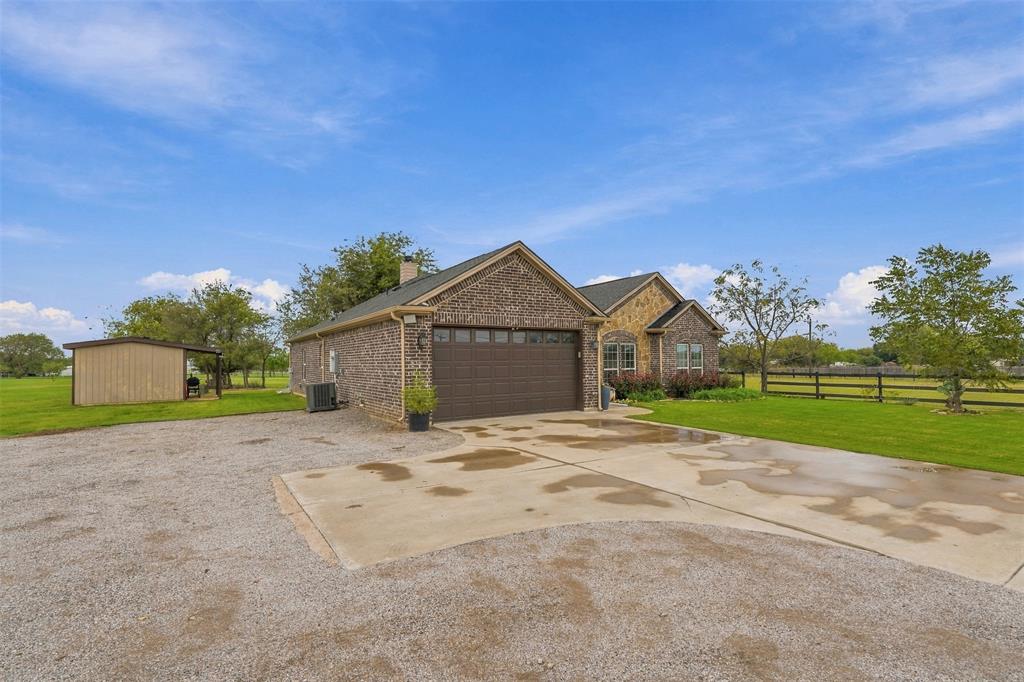
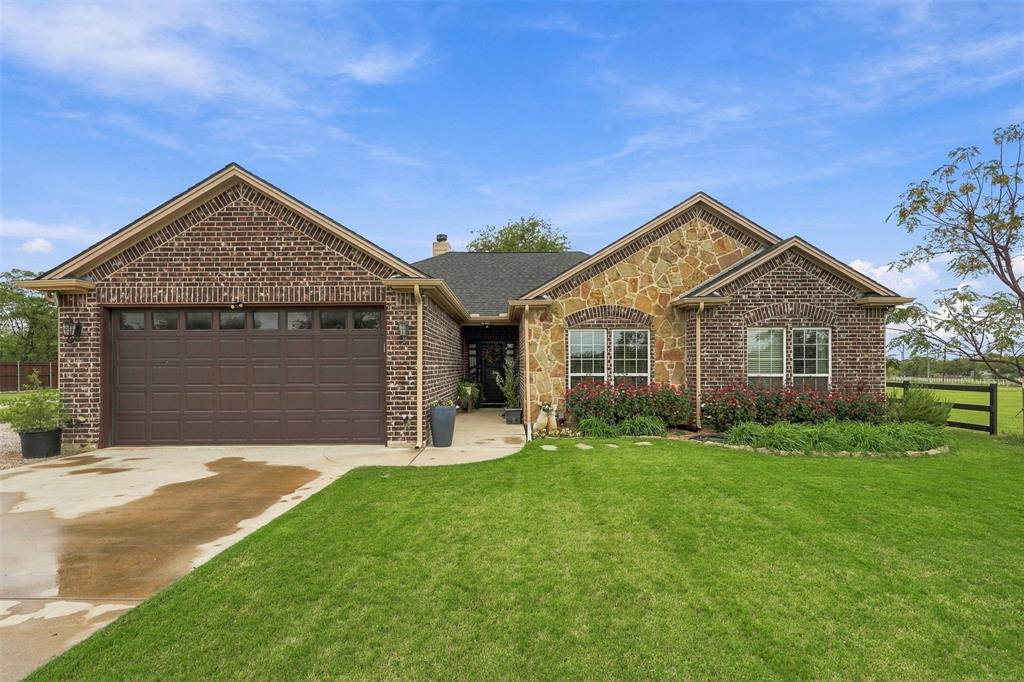
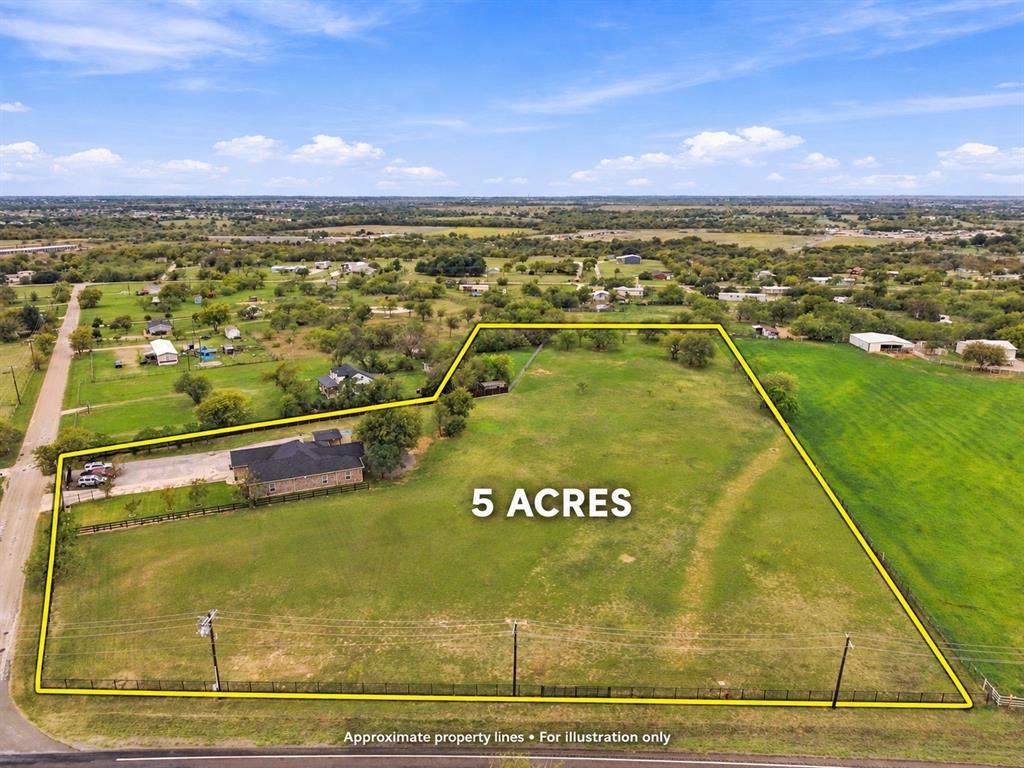
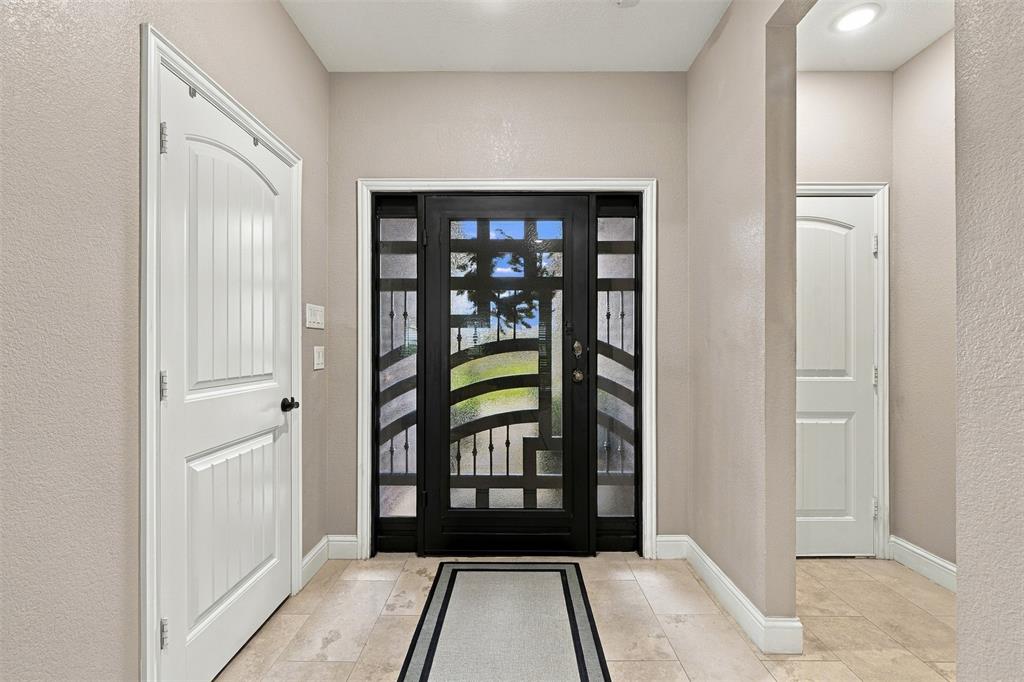
Discover peaceful country living close to the city on 5 fully fenced acres in Joshua ISD. Situated on a spacious corner lot, this beautifully maintained, one owner, 3-bedroom, 2-bath home offers easy access to downtown Fort Worth and is just minutes from Chisholm Trail Parkway, I-35, and H-E-B. A gated entrance welcomes you to beautifully maintained grounds with mature trees, open space, and plenty of room for your animals, RV, or boat with no HOA! Inside, the inviting open-concept layout features tall ceilings, ceiling fans throughout, and a wood-burning fireplace that brings warmth and character to the living area. The spacious kitchen is ideal for everyday living and entertaining, offering granite countertops, a large island, and a walk-in pantry. Easy care flooring extends throughout most of the home, with carpet in only one room. Enjoy the outdoors from the covered patio overlooking the beautiful acreage. A two-car garage, storage shed, and sprinkler system add everyday convenience. With nearby shopping, businesses, and major commuter routes, this property offers space to spread out while staying connected to city amenities. A beautiful place to put down roots and make your own!

Save
Ask
Tour
Hide
Share
Listing Snapshot
Price 
$780,000
Days On Site 
2 Days
Bedrooms 
3
Inside Area (SqFt) 
2,196 sqft
Total Baths 
2
Full Baths 
2
Partial Baths 
N/A
Lot Size 
5 Acres
Year Built 
2020
MLS Number 
21422256
Status 
Active
Property Tax 
$11,117
HOA/Condo/Coop Fees 
N/A
Sq Ft Source 
N/A
Friends & Family
Recent Activity
3 days agoListing updated with changes from the MLS
3 days agoListing first seen on site
General Features
Acres 
5
Attached Garage 
Yes
Foundation 
Slab
Garage 
Yes
Garage Spaces 
2
Levels 
One
Parking 
DrivewayGarageGarage Faces FrontGatedOutsideOversizedAttached
Property Sub Type 
Single Family Residence
Sewer 
Septic Tank
Special Circumstances 
Standard
Style 
Traditional
Interior Features
Appliances 
DishwasherElectric CooktopElectric Water HeaterRefrigerator
Cooling 
Ceiling Fan(s)Central AirElectric
Fireplace 
Yes
Fireplace Features 
Wood Burning
Fireplaces 
1
Flooring 
CarpetCeramic TileLaminate
Heating 
CentralElectricFireplace(s)
Interior 
Granite CountersKitchen IslandOpen FloorplanPantry
Laundry Features 
Electric Dryer HookupWasher Hookup
Window Features 
Window Coverings
Bath-Full 
Dimensions - 11 x 5Level - First
Bedroom 
Dimensions - 12 x 12Level - First
Breakfast Room 
Dimensions - 15 x 10Level - FirstFeatures - Ceiling Fan(s)
Dining Room 
Dimensions - 15 x 14Level - First
Kitchen 
Dimensions - 14 x 13Level - FirstFeatures - Kitchen Island, Pantry
Living Room 
Dimensions - 19 x 18Level - First
Master Bathroom 
Dimensions - 14 x 8Level - First
Master Bedroom 
Dimensions - 14 x 14Level - FirstFeatures - Ceiling Fan(s), Walk-In Closet(s)
Save
Ask
Tour
Hide
Share
Exterior Features
Construction Details 
Brick
Fencing 
Chain LinkWood
Lot Features 
Corner LotLandscapedMany Trees
Other Structures 
Storage
Roof 
Composition
Windows/Doors 
Window Coverings
Community Features
School District 
Joshua ISD
Financing Terms Available 
CashConventionalFHA
Schools
School District
Joshua ISD
Elementary School
Elder
Middle School
Loflin
High School
Joshua
Listing courtesy of Marta Alvarez of Monument Realty marthaalvarez@monumentstar.com


© 2020 North Texas Real Estate Information Systems. All rights reserved. Information is deemed reliable but is not guaranteed accurate by the MLS or NTREIS. The information being provided is for the consumer's personal, non-commercial use, and may not be reproduced, redistributed, or used for any purpose other than to identify prospective properties consumers may be interested in purchasing.
Last checked: 2026-11-02 11:08 AM CST

Neighborhood & Commute
Source: Walkscore
Save
Ask
Tour
Hide
Share