

Mortgage Calculator
Let's Talk
3917 Wrentham DriveArlington, TX 76016
Mortgage Calculator
Monthly Payment (Est.)
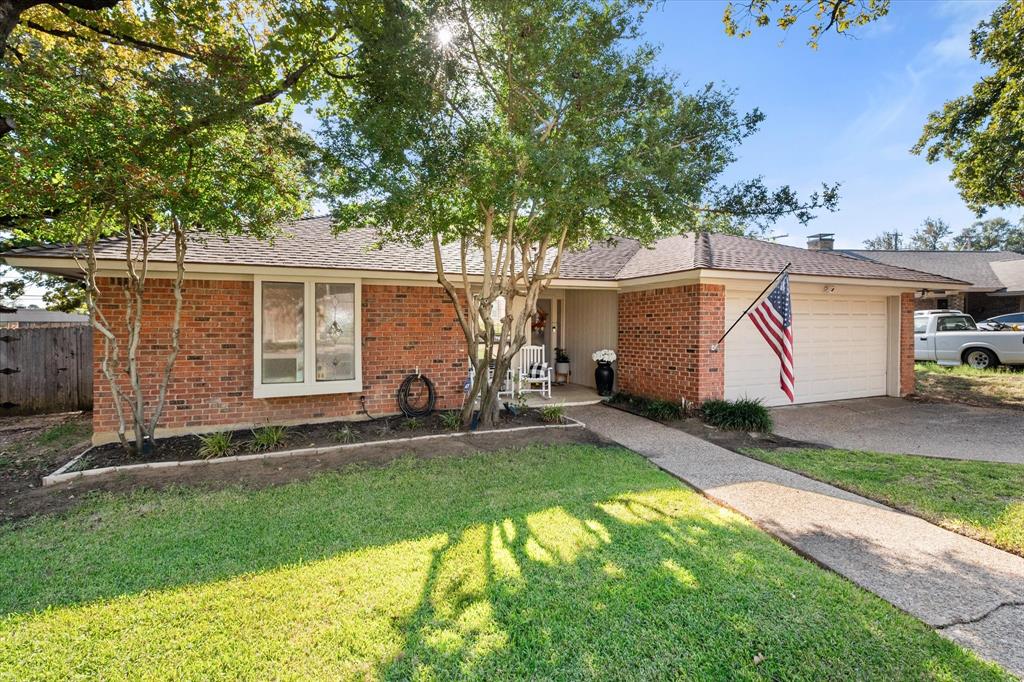
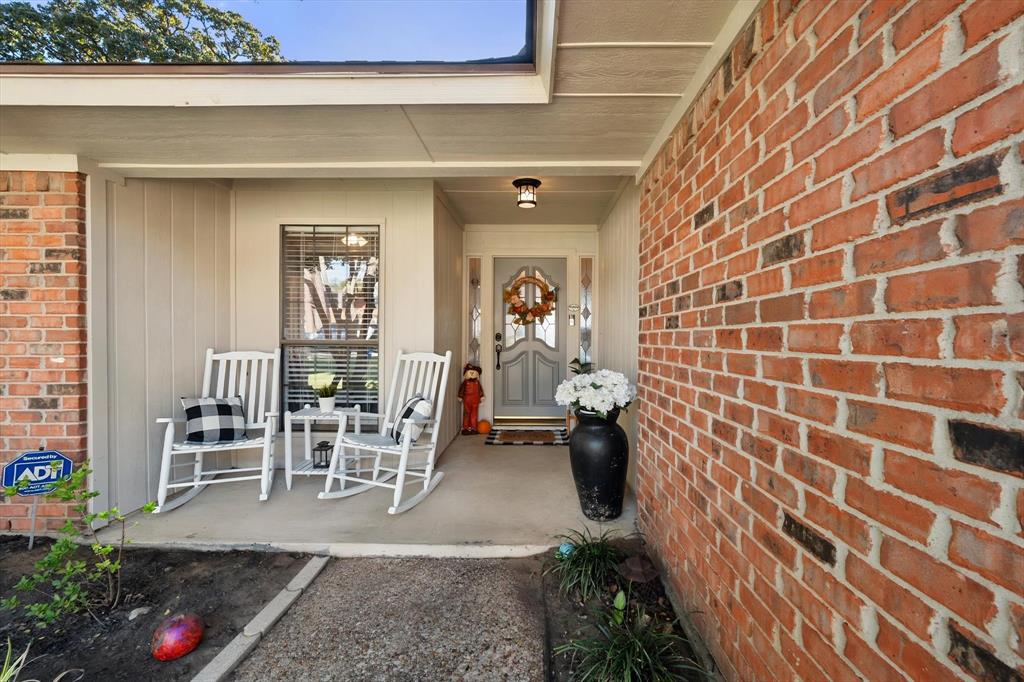
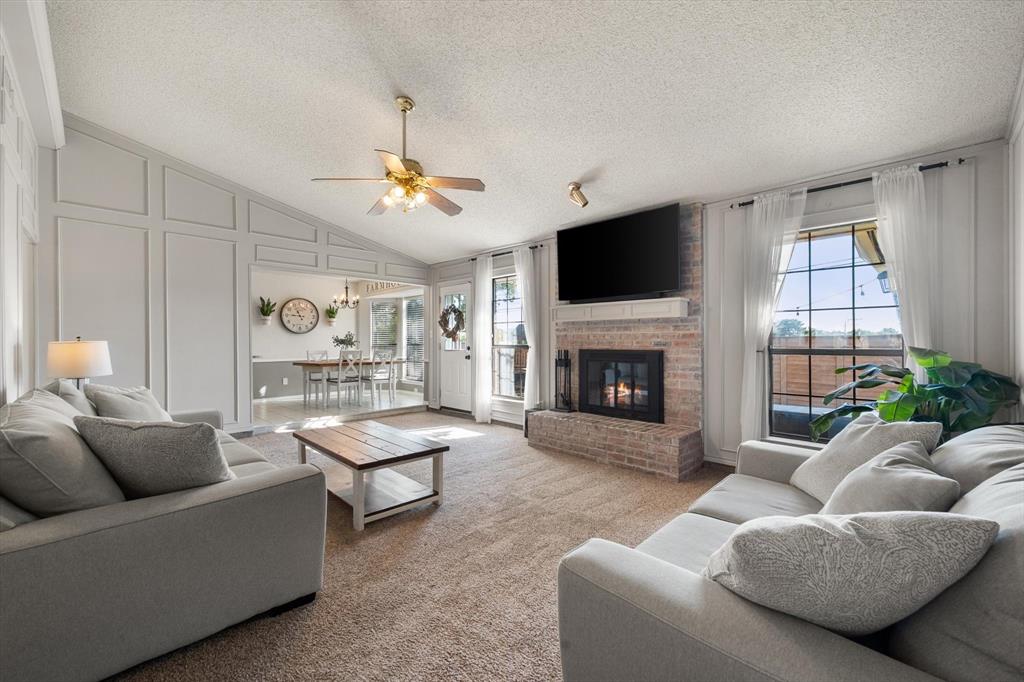
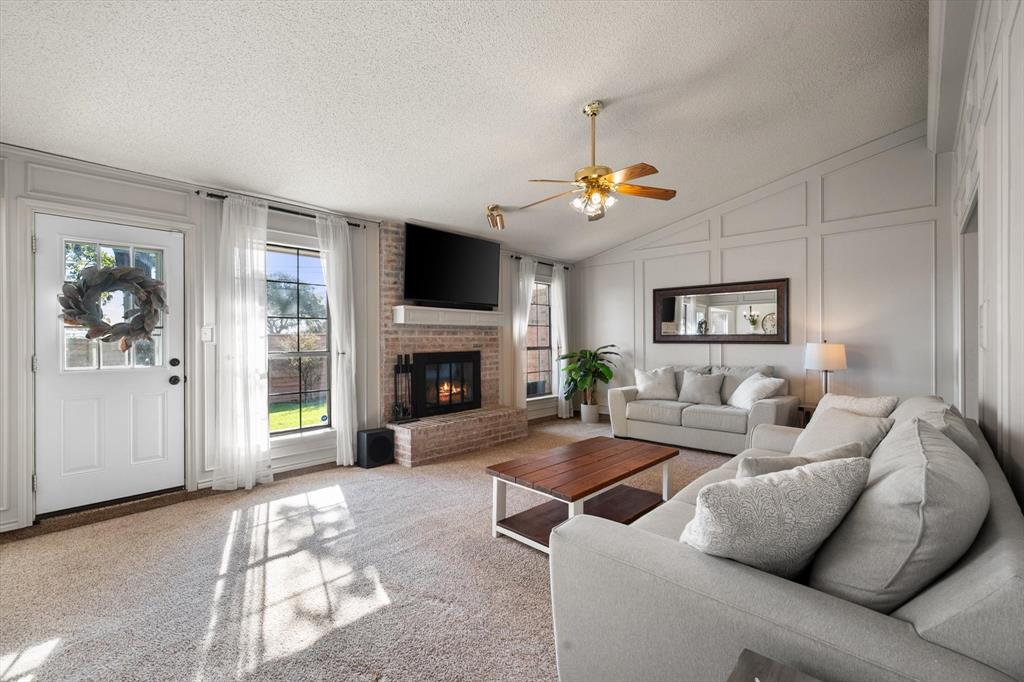
Enter an interest rate to see your estimated monthly payment.Welcome to 3917 Wrentham Dr in Arlington, TX! This charming 3-bedroom, 2-bathroom home offers a wonderful combination of character, comfort, and functionality, complete with a two-car garage and inviting indoor and outdoor living spaces. Step inside to discover sloped ceilings that add architectural interest and create an open, airy atmosphere throughout the main living areas. The spacious living room features a cozy fireplace that serves as a welcoming focal point, providing the perfect setting for relaxing evenings or entertaining guests. The kitchen showcases distinctive wood countertops that bring warmth and natural character to the space, while overhead skylights allow an abundance of natural light to brighten the room. The primary suite offers a comfortable retreat with an ensuite bathroom featuring dual vanities, two walk-in closets for ample storage, a separate walk-in shower, and a relaxing garden tub. Two additional bedrooms provide flexibility for guest accommodations, a home office, or a hobby space, allowing the home to adapt to a variety of needs. Outside, the inviting front patio sitting area offers a charming spot to enjoy morning coffee, unwind with a good book, or simply take in the outdoors. The fenced backyard provides additional space for entertaining, gardening, outdoor activities, or creating your own personal retreat. Conveniently situated in West Arlington, this home offers access to nearby shopping, dining, and everyday essentials along Green Oaks Boulevard and Little Road, with additional retail and entertainment options at The Parks Mall at Arlington. Easy access to I-20 provides convenient connections to surrounding communities, Fort Worth, Dallas, and the greater DFW area. With its distinctive architectural details, natural light, spacious primary suite, and inviting outdoor spaces, this home offers a wonderful blend of comfort and versatility. Don't miss the opportunity to make 3917 Wrentham Dr your own. Schedule your showing today!
| 3 days ago | Listing updated with changes from the MLS | |
| 3 days ago | Listing first seen on site |

© 2020 North Texas Real Estate Information Systems. All rights reserved. Information is deemed reliable but is not guaranteed accurate by the MLS or NTREIS. The information being provided is for the consumer's personal, non-commercial use, and may not be reproduced, redistributed, or used for any purpose other than to identify prospective properties consumers may be interested in purchasing.
Last checked: 2026-11-02 11:08 AM CST
Did you know? You can invite friends and family to your search. They can join your search, rate and discuss listings with you.