

Mortgage Calculator
Let's Talk
Save
Ask
Tour
Hide
$254,900
3 Days On Site
3720 Royal Crest DriveFort Worth, TX 76140
For Sale|Single Family Residence|Active
4
Beds
2
Total Baths
2
Full Baths
1,730
SqFt
$147
/SqFt
1972
Built
Subdivision:
Royal Crest Add
County:
Tarrant
Call Now: 940-204-9200
Is this the listing for you? We can help make it yours.
940-204-9200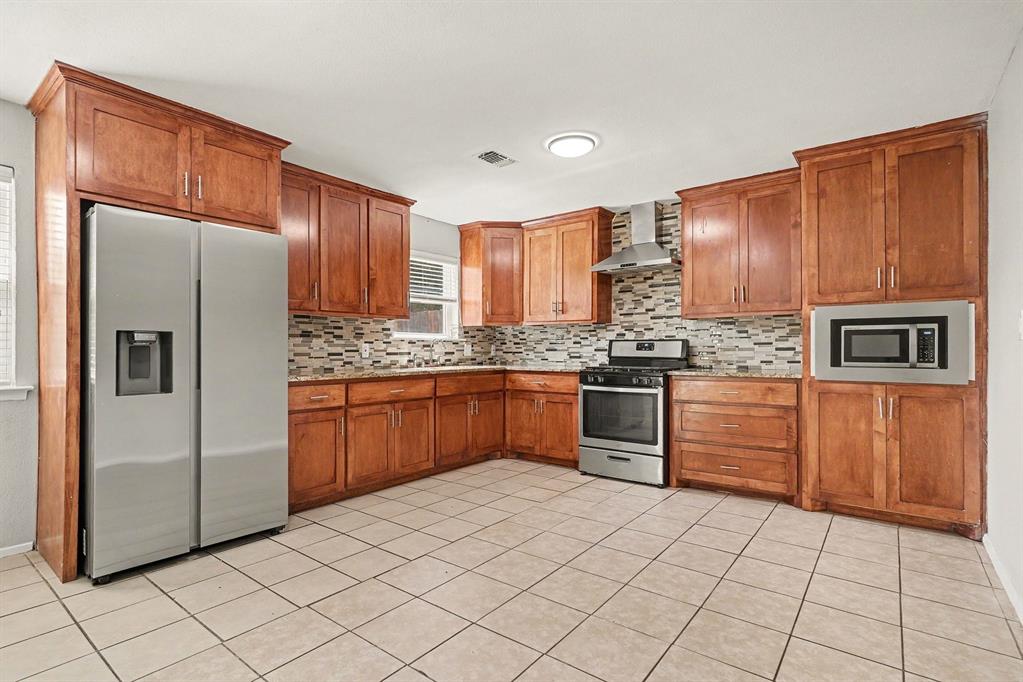
Save
Ask
Tour
Hide
Mortgage Calculator
Monthly Payment (Est.)
Enter an interest rate to see your estimated monthly payment.Calculator powered by Showcase IDX, a Constellation1 Company. Copyright ©2026 Information is deemed reliable but not guaranteed.
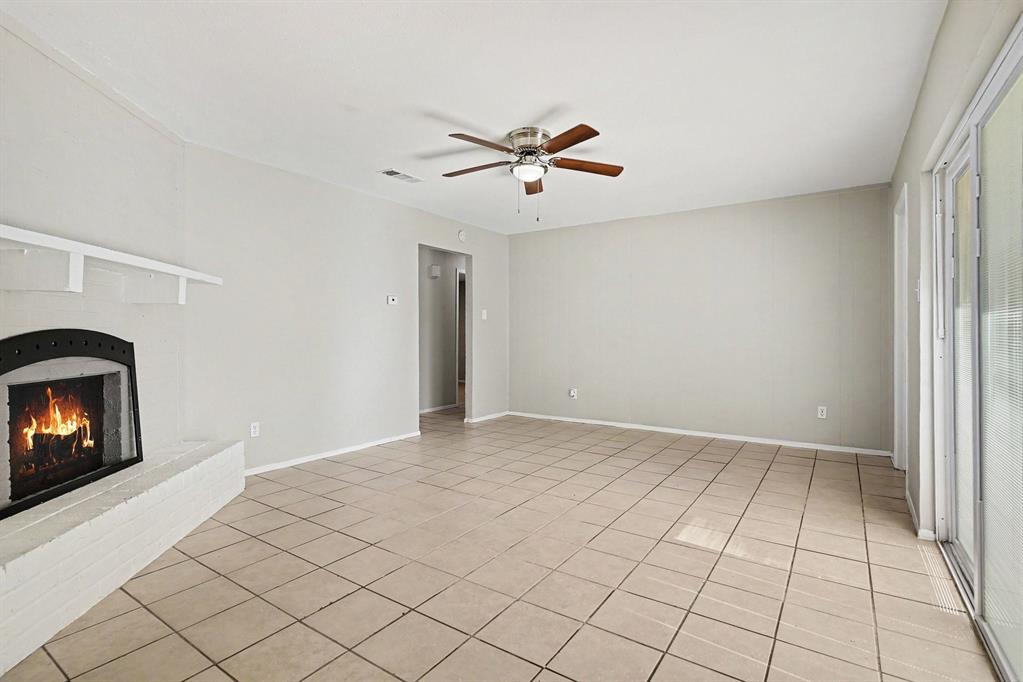
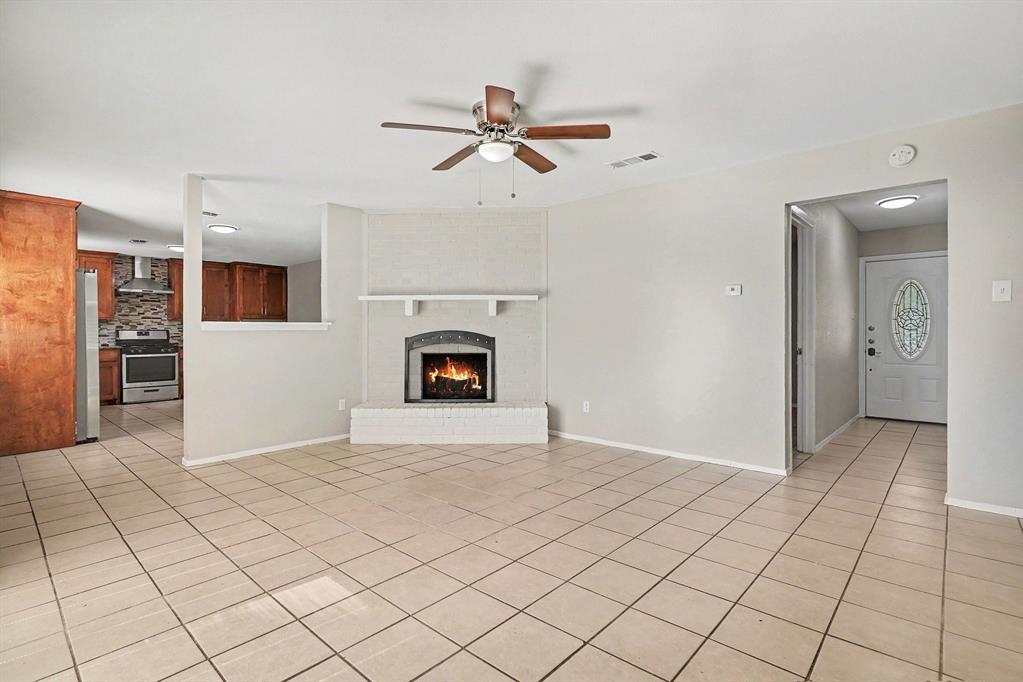
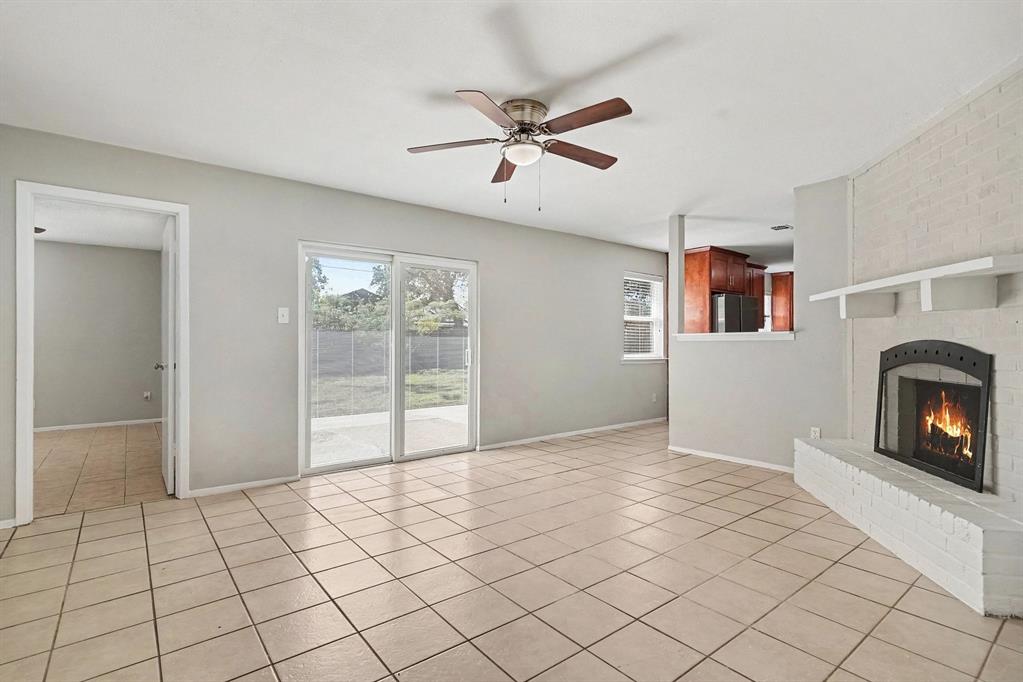
Move-in ready four-bedroom, two-bathroom home in the desirable Royal Crest neighborhood. This home features an inviting open-concept layout designed for effortless living and entertaining. The living room serves as a central gathering space anchored by a warm fireplace, flowing directly into the updated kitchen equipped with sleek granite countertops and stainless steel appliances. The private primary suite includes a dedicated bathroom and a large walk-in closet, while the fenced-in backyard provides a private outdoor retreat. Enjoy an excellent location close to two local schools, along with quick, convenient access to major thoroughfares, I-35, Hwy-820, and Hwy-287 for easy commuting. Schedule your private showing today!
Save
Ask
Tour
Hide
Listing Snapshot
Price
$254,900
Days On Site
3 Days
Bedrooms
4
Inside Area (SqFt)
1,730 sqft
Total Baths
2
Full Baths
2
Partial Baths
N/A
Lot Size
0.159 Acres
Year Built
1972
MLS Number
21420748
Status
Active
Property Tax
$5,401
HOA/Condo/Coop Fees
N/A
Sq Ft Source
N/A
Friends & Family
Recent Activity
| 2 days ago | Listing updated with changes from the MLS | |
| 3 days ago | Status changed to Active | |
| 3 days ago | Price changed to $254,900 | |
| 4 days ago | Listing first seen on site |
General Features
Acres
0.159
Attached Garage
Yes
Foundation
Slab
Garage
Yes
Garage Spaces
2
Levels
One
Parking
GarageGarage Door OpenerAttached
Property Sub Type
Single Family Residence
Sewer
Public Sewer
Special Circumstances
Standard
Style
Traditional
Utilities
Cable Available
Water Source
Public
Interior Features
Appliances
DisposalGas OvenGas RangeRefrigerator
Cooling
Central Air
Fireplace
Yes
Fireplaces
1
Flooring
Tile
Heating
CentralElectric
Interior
Central VacuumWalk-In Closet(s)High Speed Internet
Laundry Features
None
Bedroom
Dimensions - 11 x 10Level - FirstFeatures - Walk-In Closet(s)
Kitchen
Dimensions - 8 x 9Level - First
Living Room
Dimensions - 13 x 14Level - First
Master Bedroom
Dimensions - 12 x 14Level - FirstFeatures - Walk-In Closet(s)
Save
Ask
Tour
Hide
Exterior Features
Exterior
Garden
Fencing
BrickFenced
Lot Features
Cleared
Patio And Porch
Patio
Roof
Composition
Community Features
School District
Everman ISD
Financing Terms Available
CashConventionalFHAVA Loan
Schools
School District
Everman ISD
Elementary School
Souder
Middle School
Johnson 6th Grade
High School
Everman
Listing courtesy of Robert Salmons of Entera Realty LLC listings@enterarealty.com

© 2020 North Texas Real Estate Information Systems. All rights reserved. Information is deemed reliable but is not guaranteed accurate by the MLS or NTREIS. The information being provided is for the consumer's personal, non-commercial use, and may not be reproduced, redistributed, or used for any purpose other than to identify prospective properties consumers may be interested in purchasing.
Last checked: 2026-11-02 11:08 AM CST
© 2020 North Texas Real Estate Information Systems. All rights reserved. Information is deemed reliable but is not guaranteed accurate by the MLS or NTREIS. The information being provided is for the consumer's personal, non-commercial use, and may not be reproduced, redistributed, or used for any purpose other than to identify prospective properties consumers may be interested in purchasing.
Last checked: 2026-11-02 11:08 AM CST
Neighborhood & Commute
Source: Walkscore
Save
Ask
Tour
Hide