
Price
Beds
Baths
Save Search

No Results Found.

Mortgage Calculator

Mortgage Calculator

Monthly Payment (Est.)

Enter an interest rate to see your estimated monthly payment.
Calculator powered by Showcase IDX, a Constellation1 Company. Copyright ©2026 Information is deemed reliable but not guaranteed.

Let's Talk

Save
Ask
Tour
Hide
Share
$1,350,000
3 Days On Site

1409 Lady Amber Lane
Granbury, TX 76049

For Sale|Single Family Residence|Active
4
Beds
5
Total Baths
4
Full Baths
1
Partial Bath
4,577
SqFt
$295
/SqFt
2009
Built
Subdivision:
Bentwater On Lake Granbury Sec Two
County:
Hood
Call Now: 940-204-9200
Is this the listing for you? We can help make it yours.
940-204-9200
1409 Lady Amber Lane1409 Lady Amber Lane1409 Lady Amber Lane1409 Lady Amber Lane
Save
Ask
Tour
Hide
Share

Mortgage Calculator

Monthly Payment (Est.)

Enter an interest rate to see your estimated monthly payment.
Calculator powered by Showcase IDX, a Constellation1 Company. Copyright ©2026 Information is deemed reliable but not guaranteed.

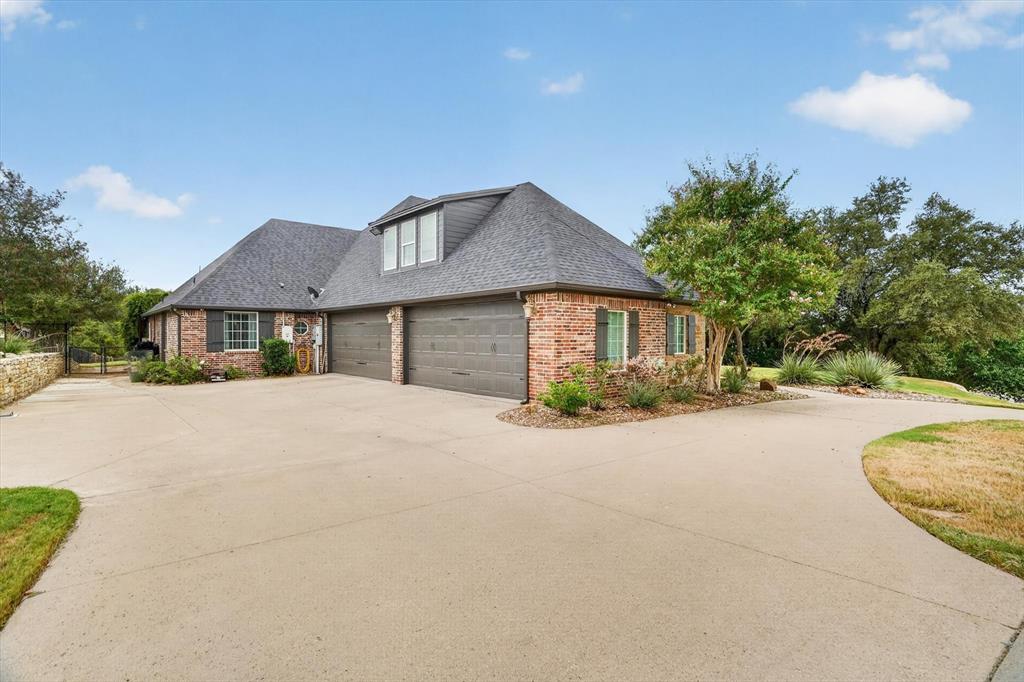
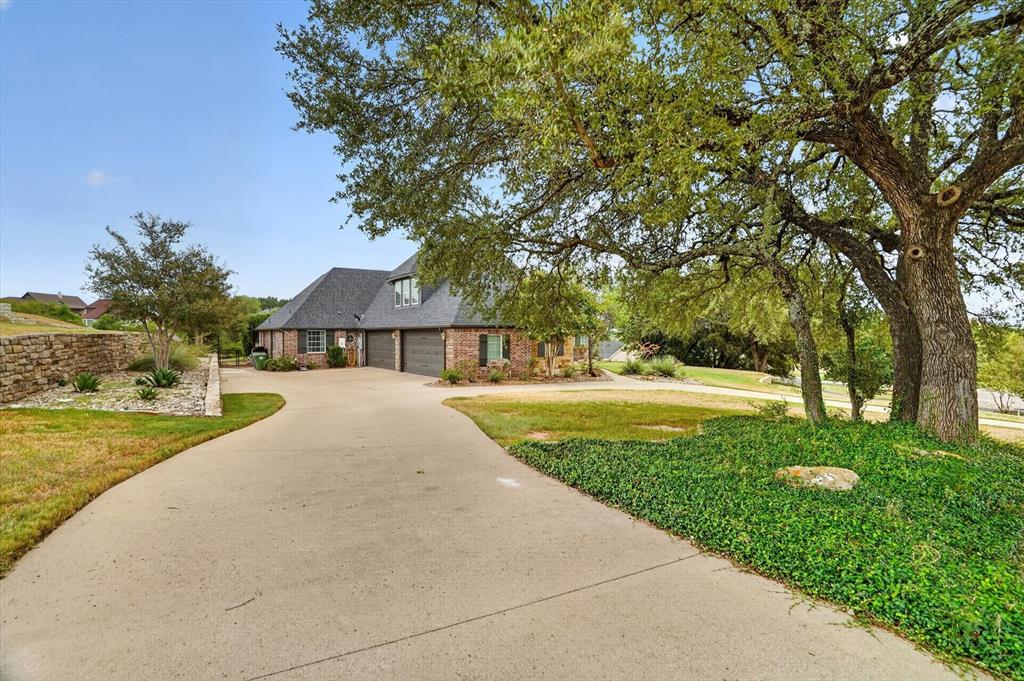
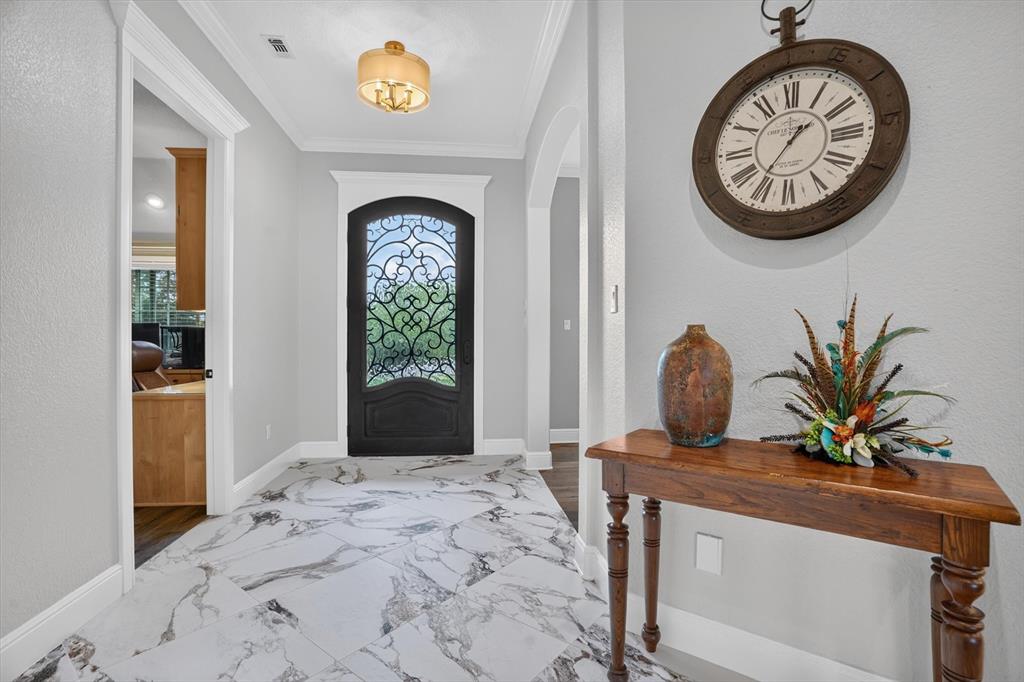
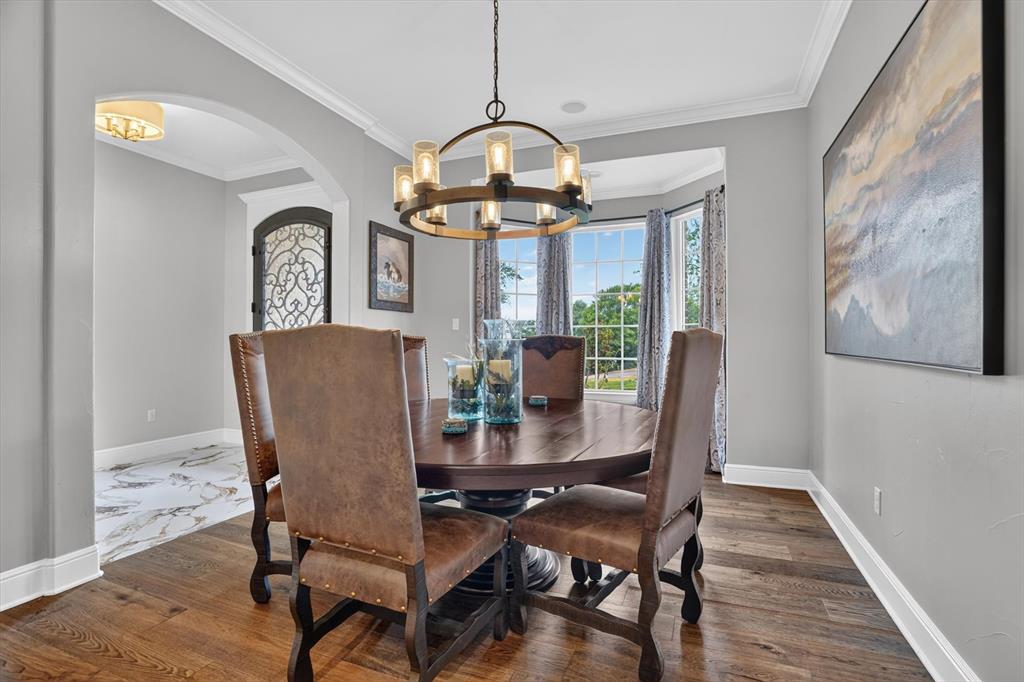
This distinguished residence offers 4,577 square feet of thoughtfully designed living space within the scenic Bentwater on Lake Granbury community that is full of sweeping views of Lake Granbury, the Brazos River and Comanche Peak in the distance. With an open concept bathed in abundant natural light, this home comes with numerous recent updates, including new marble and hardwood flooring throughout the main areas, a recently replaced HVAC system and a new roof with a fully owned solar panel system that is backed up by two Tesla batteries for efficient storage. The kitchen stands as the heart of the home, equipped with a high-end gas range, double ovens, built-in Sub-Zero refrigerator, wine chiller and Miele espresso machine. A large living room with a grand fireplace ties the home together. All four bedrooms are located on the main level. The primary suite is positioned apart from the other bedrooms for privacy, and it features an ensuite bath with double vanities, a freestanding claw-foot tub, a walk-in shower and a spacious walk-in closet. The secondary bedrooms include one with direct access to the pool through its private ensuite bath, while the remaining two bedrooms share a Jack-and-Jill bath. One of those bedrooms has a built-in desk unit. The real fun starts in the backyard where a resort-style retreat awaits with its covered outdoor kitchen, built-in grill, refrigerator, and fireplace, plus a separate fire pit, a large swimming pool and generous space for entertaining. Upstairs, a custom designed media room is equipped with a large screen, projector and surround sound system. An adjacent flex space includes a three-piece bath, while another large flex room can be used as a home gym, office or living area. Additional features include a four-car garage, a sound system inside and out, a whole-home vacuum system and a deeded boat slip with lift in the community marina. Finer details throughout invite closer inspection at every turn.

Save
Ask
Tour
Hide
Share
Listing Snapshot
Price 
$1,350,000
Days On Site 
3 Days
Bedrooms 
4
Inside Area (SqFt) 
4,577 sqft
Total Baths 
5
Full Baths 
4
Partial Baths 
1
Lot Size 
1.07 Acres
Year Built 
2009
MLS Number 
21418726
Status 
Active
Property Tax 
$14,432
HOA/Condo/Coop Fees 
$41.67 monthly
Sq Ft Source 
N/A
Friends & Family
Recent Activity
3 days agoListing updated with changes from the MLS
3 days agoListing first seen on site
General Features
Acres 
1.07
Attached Garage 
Yes
Carport 
4
Energy Features 
Solar
Foundation 
Slab
Garage 
Yes
Garage Spaces 
4
Green Energy Efficient 
Insulation
Levels 
Two
Parking 
Circular DrivewayGarageGarage Faces SideBoatAttached
Property Sub Type 
Single Family Residence
Security 
Security System
Sewer 
Septic Tank
Special Circumstances 
Standard
Style 
Traditional
Utilities 
Cable AvailableElectricity Available
Water Source 
Private
Interior Features
Appliances 
RefrigeratorBuilt-In Gas RangeBuilt-In RefrigeratorDishwasherDisposalGas CooktopGas RangeIce MakerMicrowaveDouble OvenTankless Water HeaterVented Exhaust FanWine Cooler
Cooling 
Ceiling Fan(s)Central AirElectric
Fireplace 
Yes
Fireplace Features 
Family RoomFire PitOutsideStone
Fireplaces 
2
Flooring 
GraniteWood
Heating 
Exhaust FanActive SolarCentralElectricFireplace(s)Zoned
Interior 
Built-in FeaturesCentral VacuumDouble VanityEat-in KitchenGranite CountersKitchen IslandPantryWalk-In Closet(s)Wet BarWired for Sound
Spa 
Yes
Window Features 
Window Coverings
Bedroom 
Dimensions - 11 x 13Level - FirstFeatures - Ceiling Fan(s), Walk-In Closet(s)
Bonus Room 
Dimensions - 11 x 12Level - Second
Breakfast Room 
Dimensions - 11 x 13Level - First
Dining Room 
Dimensions - 12 x 12Level - First
Family Room 
Dimensions - 30 x 15Level - SecondFeatures - Ceiling Fan(s)
Game Room 
Dimensions - 16 x 12Level - SecondFeatures - Ceiling Fan(s)
Guest Suite 
Dimensions - 15 x 21Level - FirstFeatures - Ceiling Fan(s), Walk-In Closet(s)
Kitchen 
Dimensions - 13 x 15Level - FirstFeatures - Eat-in Kitchen, Kitchen Island
Laundry 
Dimensions - 16 x 9Level - First
Living Room 
Dimensions - 19 x 20Level - First
Master Bedroom 
Dimensions - 17 x 13Level - FirstFeatures - Walk-In Closet(s)
Media Room 
Dimensions - 20 x 14Level - Second
Office 
Dimensions - 13 x 11Level - First
Save
Ask
Tour
Hide
Share
Exterior Features
Construction Details 
Wood SidingBrickStone
Exterior 
Boat SlipFire PitGas GrillRain GuttersOutdoor KitchenOutdoor Grill
Lot Features 
WoodedInterior LotLandscapedSubdivided
Other Structures 
Outdoor KitchenPergolaShed(s)
Patio And Porch 
Covered
Pool Features 
In GroundOutdoor PoolPool CoverWaterfall
Roof 
Composition
Spa 
Yes
View 
Water
Waterfront Features 
Lake Privileges
Waterview 
Water
Windows/Doors 
Window Coverings
Community Features
Association Fee 
$500.0
Association Fee Frequency 
Annually
Community Features 
FishingLakePlayground
School District 
Granbury ISD
Financing Terms Available 
CashConventionalFHAVA Loan
Schools
School District
Granbury ISD
Elementary School
Oak Woods
Middle School
Acton
High School
Granbury
Listing courtesy of Rusty Hall of CENTURY 21 Judge Fite Co. rustyhall@judgefite.com


© 2020 North Texas Real Estate Information Systems. All rights reserved. Information is deemed reliable but is not guaranteed accurate by the MLS or NTREIS. The information being provided is for the consumer's personal, non-commercial use, and may not be reproduced, redistributed, or used for any purpose other than to identify prospective properties consumers may be interested in purchasing.
Last checked: 2026-11-02 11:08 AM CST

Neighborhood & Commute
Source: Walkscore
Save
Ask
Tour
Hide
Share