
Price
Beds
Baths
Save Search

No Results Found.

Mortgage Calculator

Mortgage Calculator

Monthly Payment (Est.)

Enter an interest rate to see your estimated monthly payment.
Calculator powered by Showcase IDX, a Constellation1 Company. Copyright ©2026 Information is deemed reliable but not guaranteed.

Let's Talk

Save
Ask
Tour
Hide
Share
$1,375,000
2 Days On Site

3410 Collard Road
Arlington, TX 76017

For Sale|Single Family Residence|Active
4
Beds
4
Total Baths
3
Full Baths
1
Partial Bath
4,394
SqFt
$313
/SqFt
1986
Built
Subdivision:
Elliott R M Add
County:
Tarrant
Call Now: 940-204-9200
Is this the listing for you? We can help make it yours.
940-204-9200
3410 Collard Road3410 Collard Road3410 Collard Road3410 Collard Road
Save
Ask
Tour
Hide
Share

Mortgage Calculator

Monthly Payment (Est.)

Enter an interest rate to see your estimated monthly payment.
Calculator powered by Showcase IDX, a Constellation1 Company. Copyright ©2026 Information is deemed reliable but not guaranteed.

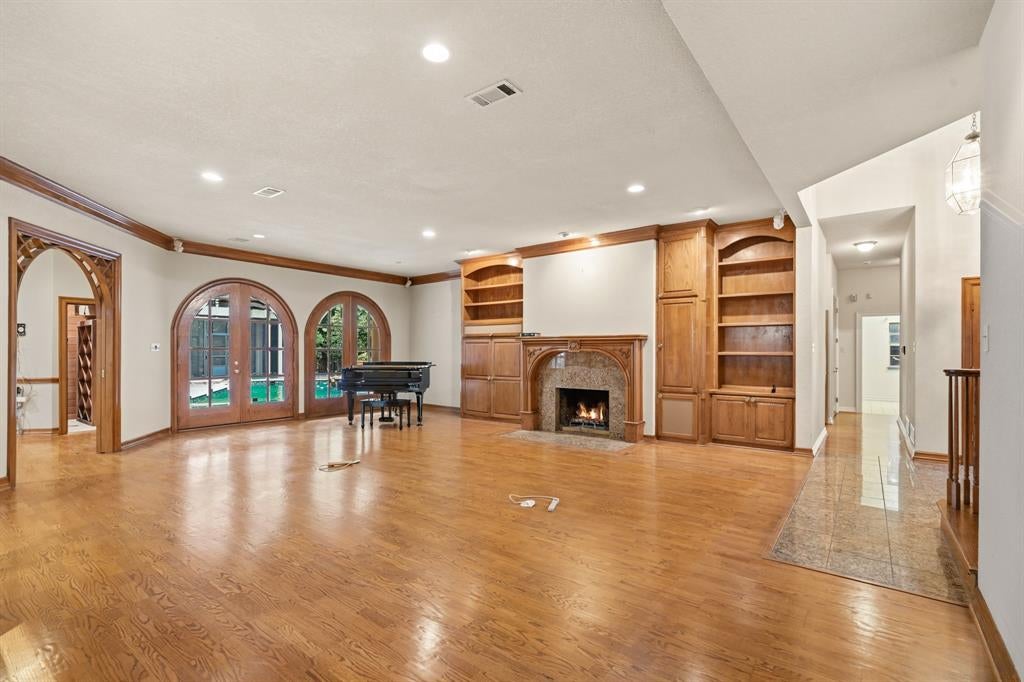
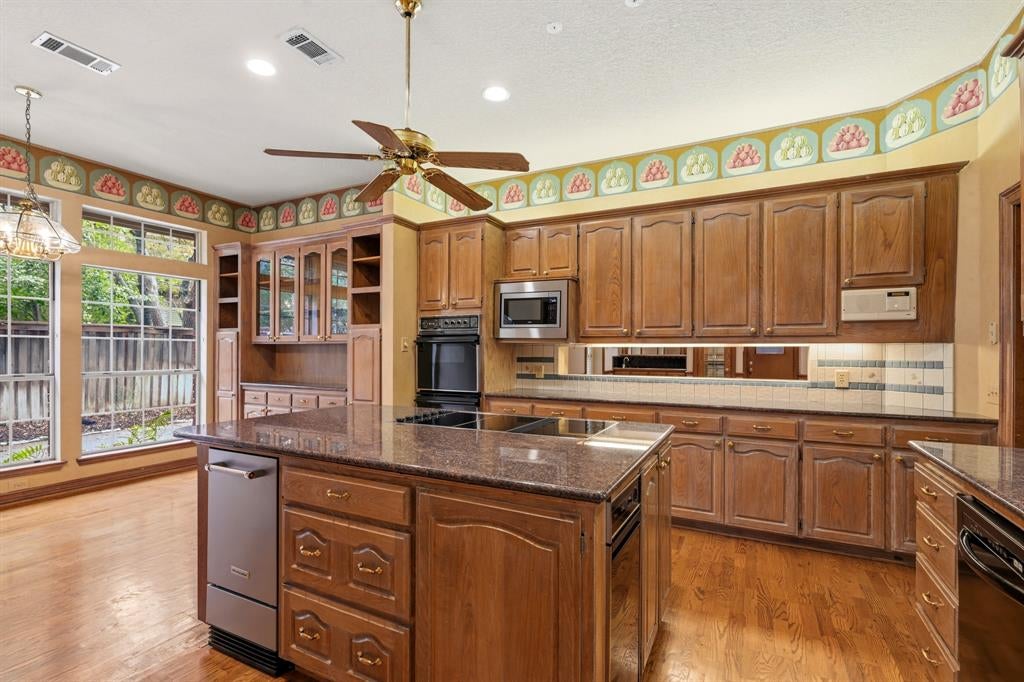
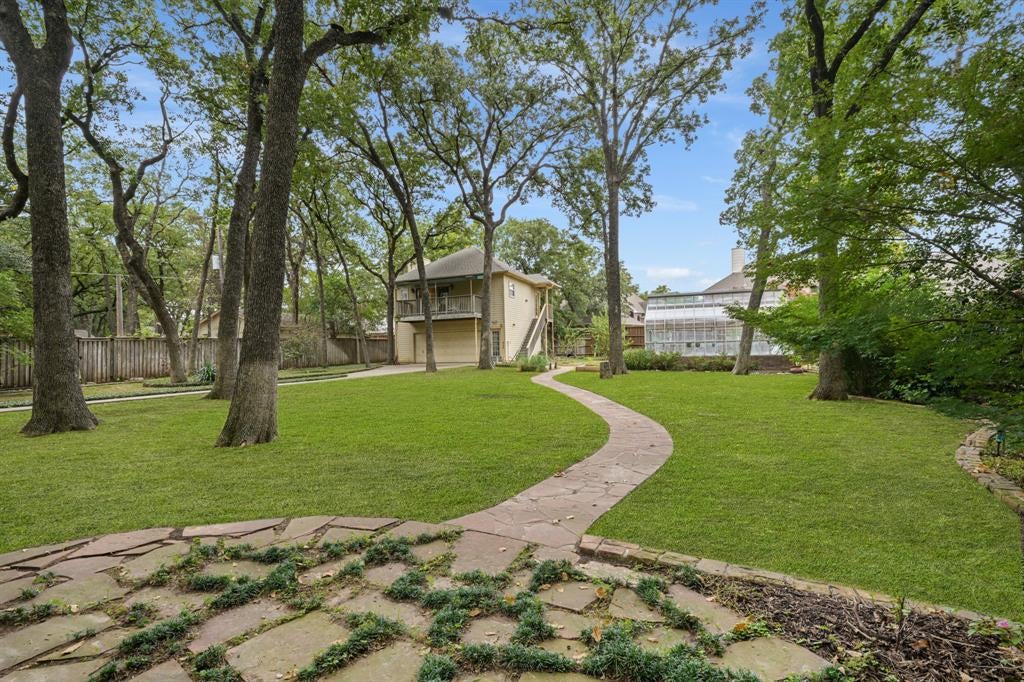
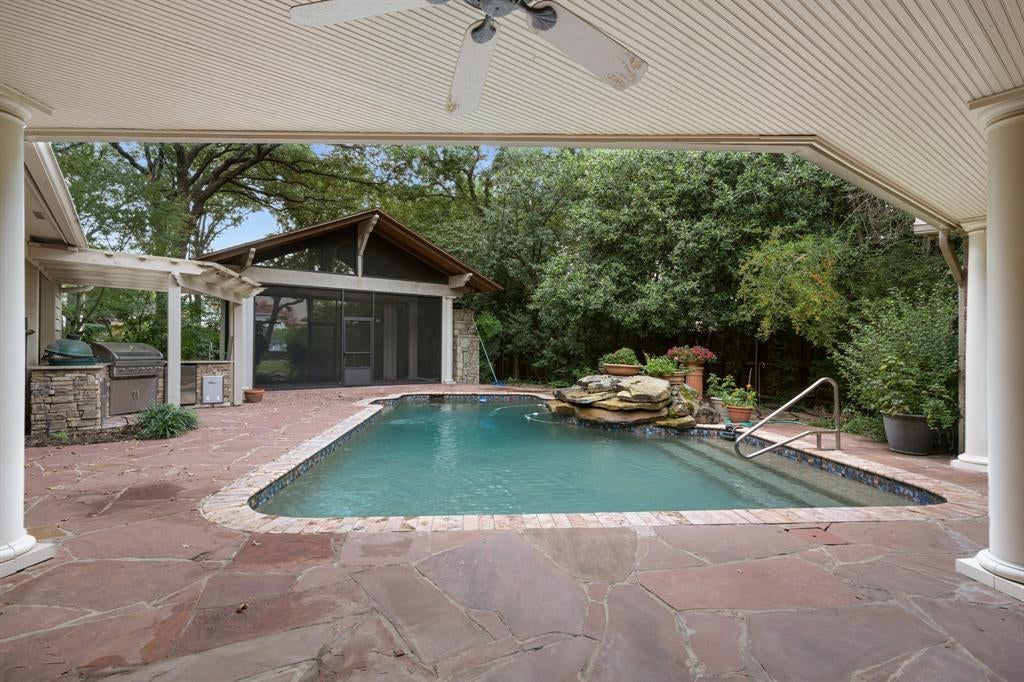
A unique find! This south Arlington estate is situated on just under one acre of heavily wooded and landscaped grounds which are privately gated. This one owner home was custom designed and built with exquisite quality and craftsmanship. Features include a detached guest quarters with full kitchen and bath. A total of four fireplaces, including one outdoor and one in the primary bathroom. The main house kitchen has large central island, built in fridge, built-in buffet, separate ice machine and compactor. Generous room sizes and ensuite baths for all four bedrooms. Outdoor kitchen and grill, screened pavilion with fireplace, circular drive and covered parking for five vehicles. The backyard features an elaborate climate controlled greenhouse, garden area and full sprinkler system. Abundant storage is found in the large cedar closet, and fully floored attic storage area. Den has a wet bar, lighted display cabinetry and custom temperature controlled wine room. This is an ideal set up for a multi-generational family seeking serene and secluded acreage within the city. Two recent appraisals on file for review upon request.

Save
Ask
Tour
Hide
Share
Listing Snapshot
Price 
$1,375,000
Days On Site 
2 Days
Bedrooms 
4
Inside Area (SqFt) 
4,394 sqft
Total Baths 
4
Full Baths 
3
Partial Baths 
1
Lot Size 
0.929 Acres
Year Built 
1986
MLS Number 
21417722
Status 
Active
Property Tax 
$14,201
HOA/Condo/Coop Fees 
N/A
Sq Ft Source 
N/A
Friends & Family
Recent Activity
2 days agoListing updated with changes from the MLS
3 days agoListing first seen on site
General Features
Acres 
0.929
Carport 
3
Foundation 
Slab
Garage 
Yes
Garage Spaces 
2
Levels 
Two
Parking 
Attached CarportCarportElectric GateGarageGarage Door Opener
Property Sub Type 
Single Family Residence
Security 
Smoke Detector(s)
Sewer 
Public Sewer
Special Circumstances 
Standard
Style 
Traditional
Utilities 
Cable Available
Water Source 
Public
Interior Features
Appliances 
DishwasherDisposalMicrowaveWine Cooler
Cooling 
Ceiling Fan(s)Central AirElectricZoned
Fireplace 
Yes
Fireplace Features 
DenOutside
Fireplaces 
4
Flooring 
CarpetWood
Heating 
CentralZoned
Interior 
Built-in FeaturesEat-in KitchenKitchen IslandPantry
Laundry Features 
Electric Dryer Hookup
Window Features 
Window Coverings
Bath-Full 
Dimensions - 6 x 7Level - Second
Bath-Half 
Dimensions - 0 x 0Level - First
Bedroom 
Dimensions - 16 x 14Level - First
Den 
Dimensions - 30 x 23Level - First
Dining Room 
Dimensions - 19 x 13Level - First
Family Room 
Dimensions - 21 x 21Level - First
Kitchen 
Dimensions - 11 x 9Level - FirstFeatures - Eat-in Kitchen, Kitchen Island, Pantry
Living Room 
Dimensions - 23 x 13Level - Second
Master Bedroom 
Dimensions - 24 x 15Level - FirstFeatures - Walk-In Closet(s)
Utility Room 
Dimensions - 11 x 9Level - First
Save
Ask
Tour
Hide
Share
Exterior Features
Construction Details 
Brick
Exterior 
Rain GuttersOutdoor KitchenStorage
Fencing 
Wood
Lot Features 
Interior LotLandscapedMany Trees
Patio And Porch 
Front PorchPatioScreened
Pool Features 
GuniteIn Ground
Roof 
Composition
Windows/Doors 
Window Coverings
Community Features
School District 
Arlington ISD
Financing Terms Available 
CashConventionalFHAVA Loan
Schools
School District
Arlington ISD
Elementary School
Moore
Middle School
Boles
High School
Martin
Listing courtesy of John Pollock of Pinnacle Group REALTORS john@pollockrealestate.com


© 2020 North Texas Real Estate Information Systems. All rights reserved. Information is deemed reliable but is not guaranteed accurate by the MLS or NTREIS. The information being provided is for the consumer's personal, non-commercial use, and may not be reproduced, redistributed, or used for any purpose other than to identify prospective properties consumers may be interested in purchasing.
Last checked: 2026-11-02 11:08 AM CST

Neighborhood & Commute
Source: Walkscore
Save
Ask
Tour
Hide
Share