

Mortgage Calculator
Let's Talk
1116 Usher StreetBenbrook, TX 76126
Mortgage Calculator
Monthly Payment (Est.)
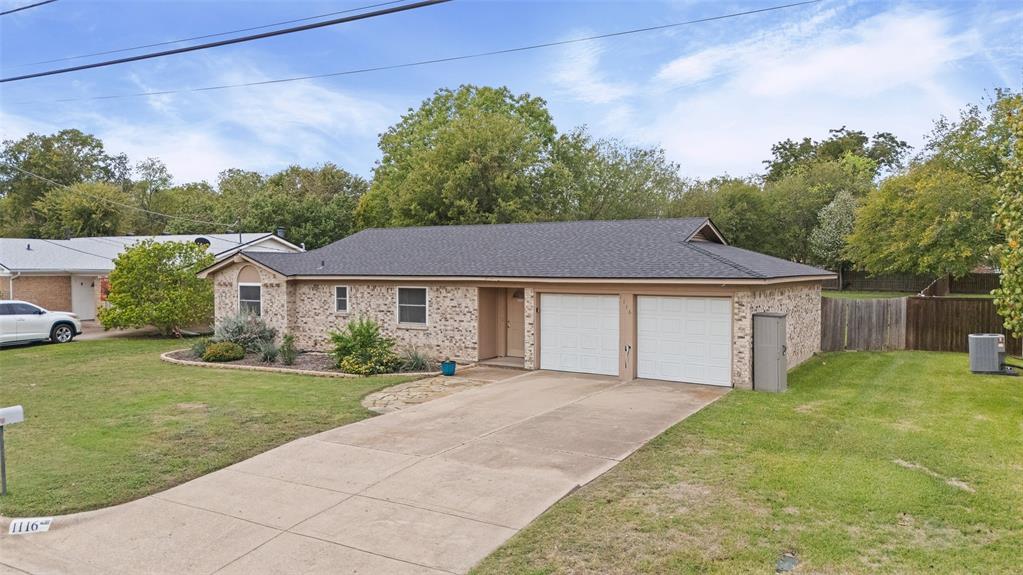
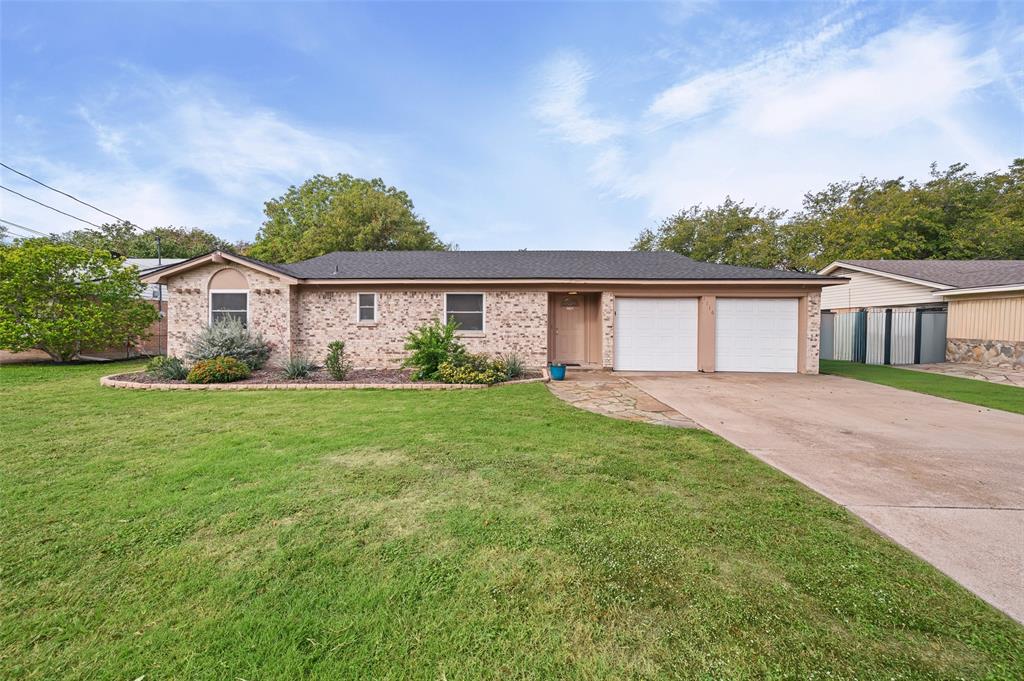
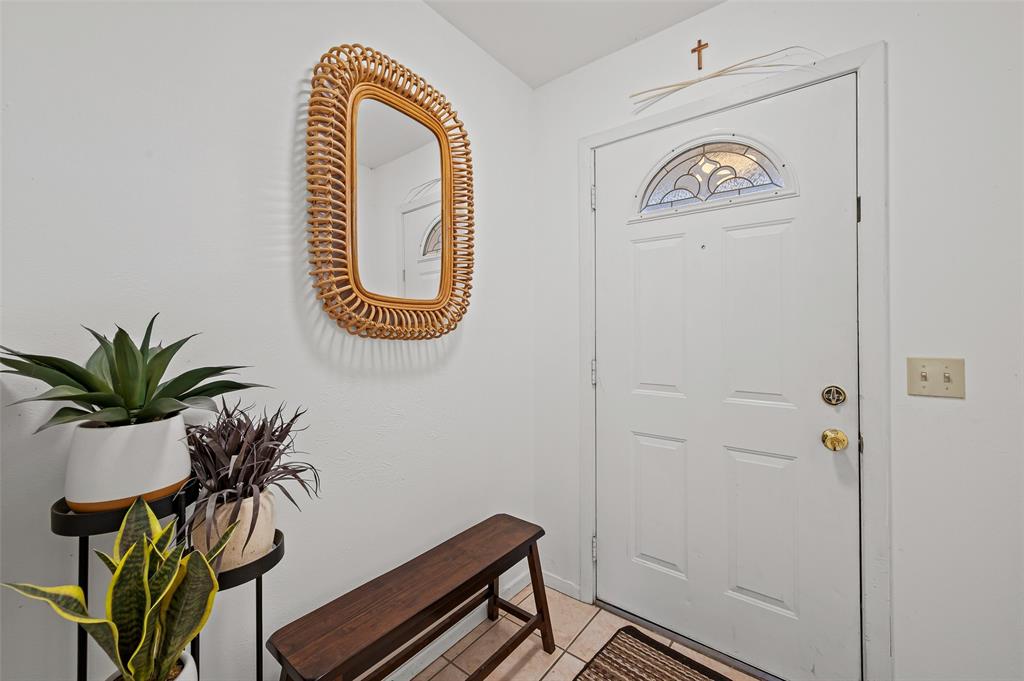
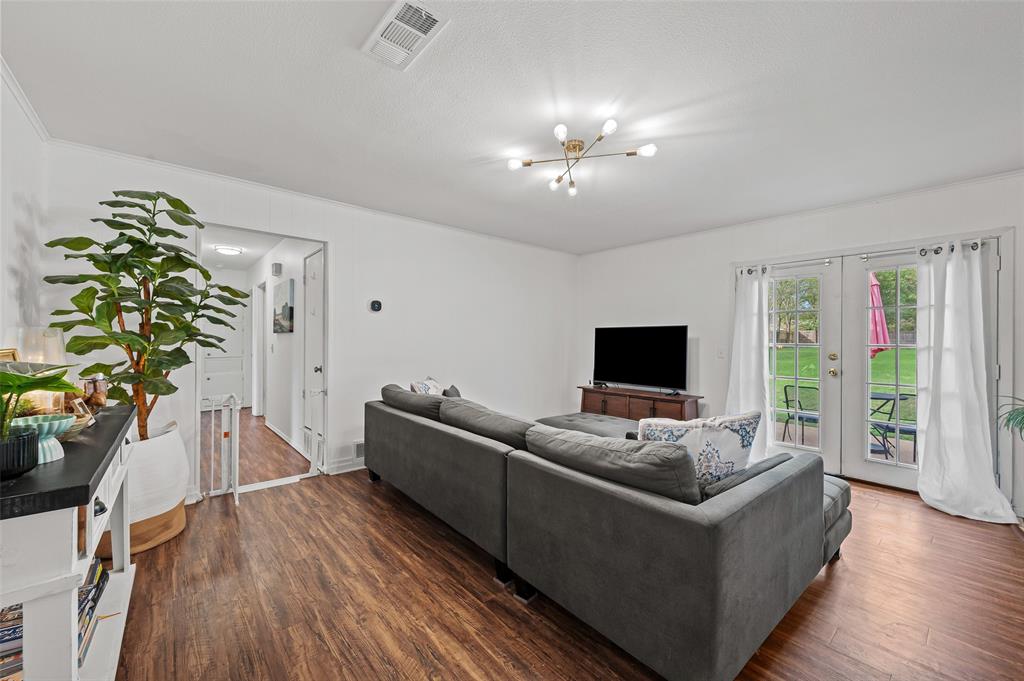
Enter an interest rate to see your estimated monthly payment.LISTED UNDER VALUE!!!!! Discover this charming and thoughtfully updated 4 bed, 2 bath single-family home perfectly situated in prime Benbrook Lakeside neighborhood with easy access to I-20 and Highway 377 ideal for commuters. Minutes away from prime shopping and dining, parks and Benbrook Lake. Nestled on a very generous, OVERSIZED lot with mature shade trees comes with a 2017 TROY-BILT RIDING LAWNMOWER! The HUGE fully fenced backyard makes the ultimate canvas for your private outdoor retreat. Inside, you'll find a welcoming floor plan with freshly retextured ceilings (10-2023) throughout for a sleek, modern look. An open-concept living room flows seamlessly into the dining area and kitchen, creating the perfect layout for modern living and social gatherings. The kitchen comes fully equipped with stainless steel appliances (12-2023); the laundry room features a Samsung washer and dryer (12-2023) ALL staying as well! Spacious bedrooms tailored for modern comfort. Besides the retextured ceilings, major upgrades also include the roof replaced with half inch OSB decking and 30 yr CertainTeed Landmark Class 3 Impact Resistant shingles (12-2023). ONIT Ranger Series Whole Home Water Filtration System added (1-2024). A Defendas 4 security camera system was added (1-2024) for additional peace of mind. All 4 bedrooms and closets feature pet-friendly Dream Weaver carpeting replaced (1-2024). This premium upgrade is paired with a hypoallergenic pad and lifetime anti-crush memory foam for maximum durability and premium comfort. Main breaker panel was replaced (2-2024) with a ground rod addition to improve the grounding system quality; hard-wired smoke detectors were installed as well as a whole-home surge protector to safeguard all your electronics for added peace of mind. Original HVAC was replaced (6-2024) with 15.2 Seer Silver Series American Standard 3.5 Ton. Priced way under value to leave room for your personal touches! DID I MENTION THAT THE RIDING LAWNMOWER STAYS!!!!
| yesterday | Listing updated with changes from the MLS | |
| yesterday | Listing first seen on site |

© 2020 North Texas Real Estate Information Systems. All rights reserved. Information is deemed reliable but is not guaranteed accurate by the MLS or NTREIS. The information being provided is for the consumer's personal, non-commercial use, and may not be reproduced, redistributed, or used for any purpose other than to identify prospective properties consumers may be interested in purchasing.
Last checked: 2026-11-01 10:00 AM CST
Did you know? You can invite friends and family to your search. They can join your search, rate and discuss listings with you.