
Price
Beds
Baths
Save Search

No Results Found.

Mortgage Calculator

Mortgage Calculator

Monthly Payment (Est.)

Enter an interest rate to see your estimated monthly payment.
Calculator powered by Showcase IDX, a Constellation1 Company. Copyright ©2026 Information is deemed reliable but not guaranteed.

Let's Talk

Save
Ask
Tour
Hide
Share
$2,495,000
4 Days On Site

104 Blanca Meadows Court
Cresson, TX 76035

For Sale|Single Family Residence|Active
6
Beds
5
Total Baths
5
Full Baths
6,266
SqFt
$398
/SqFt
2007
Built
Subdivision:
Tres Vistas Estates
County:
Parker
Call Now: 940-204-9200
Is this the listing for you? We can help make it yours.
940-204-9200
104 Blanca Meadows Court104 Blanca Meadows Court104 Blanca Meadows Court104 Blanca Meadows Court
Save
Ask
Tour
Hide
Share

Mortgage Calculator

Monthly Payment (Est.)

Enter an interest rate to see your estimated monthly payment.
Calculator powered by Showcase IDX, a Constellation1 Company. Copyright ©2026 Information is deemed reliable but not guaranteed.

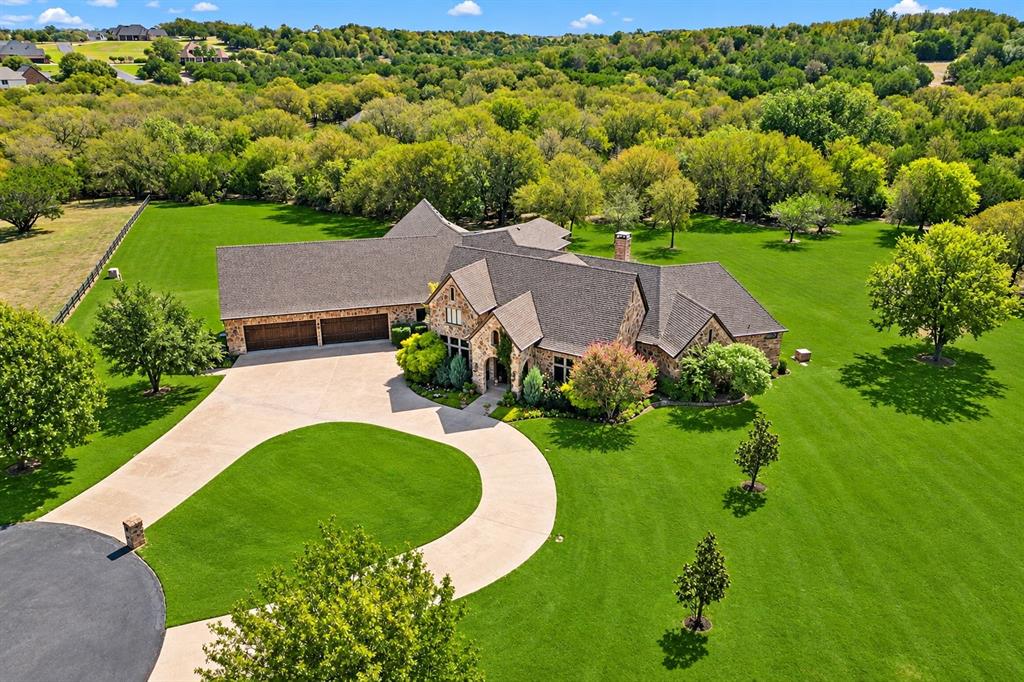
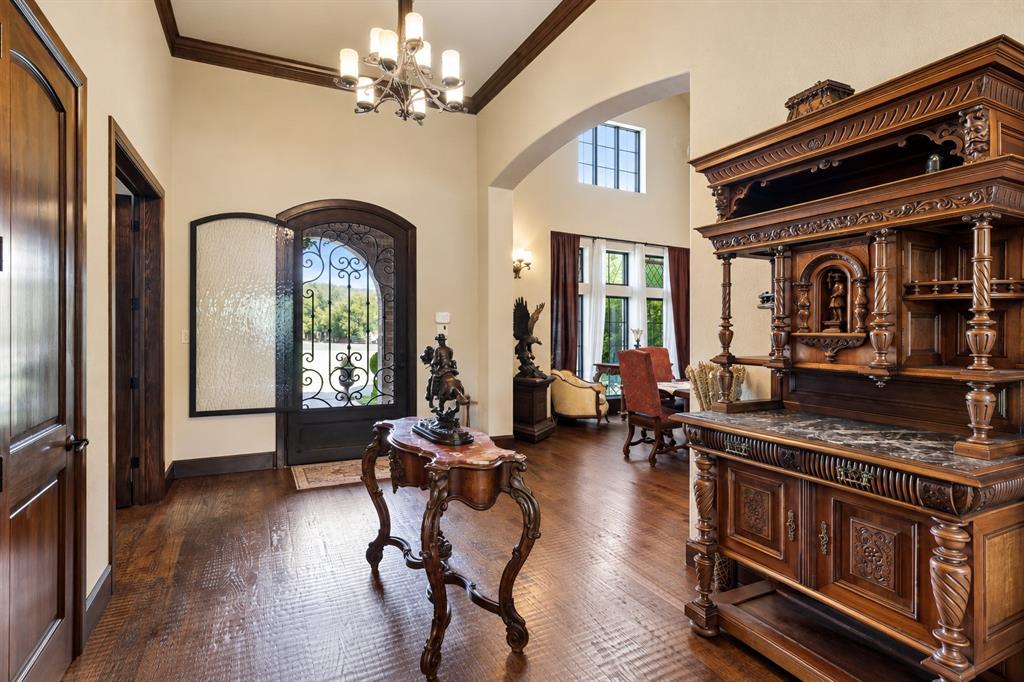
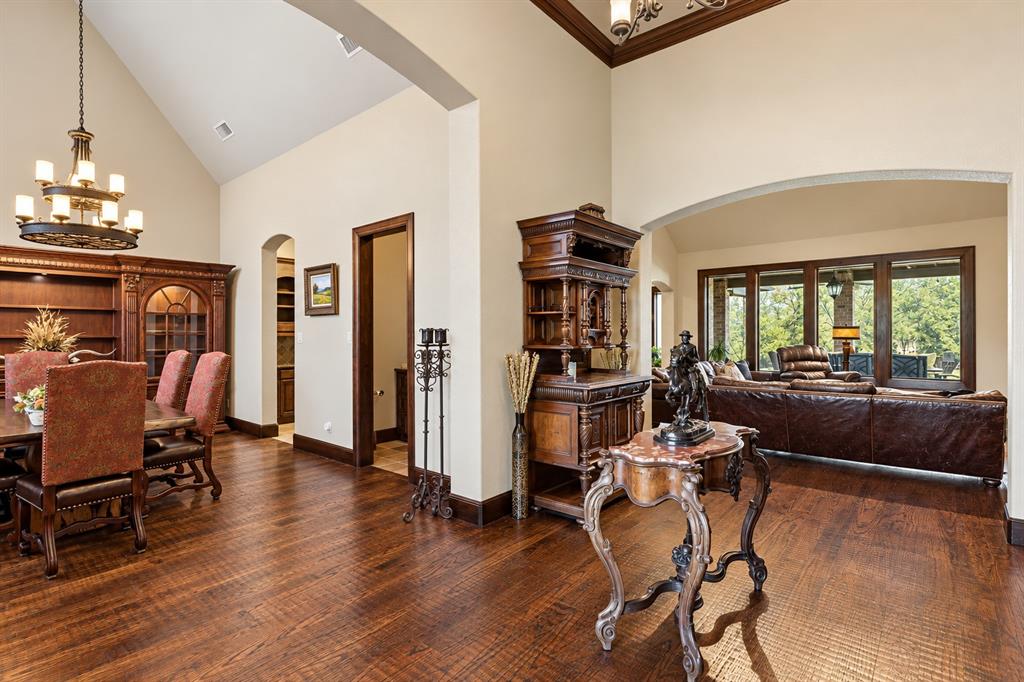
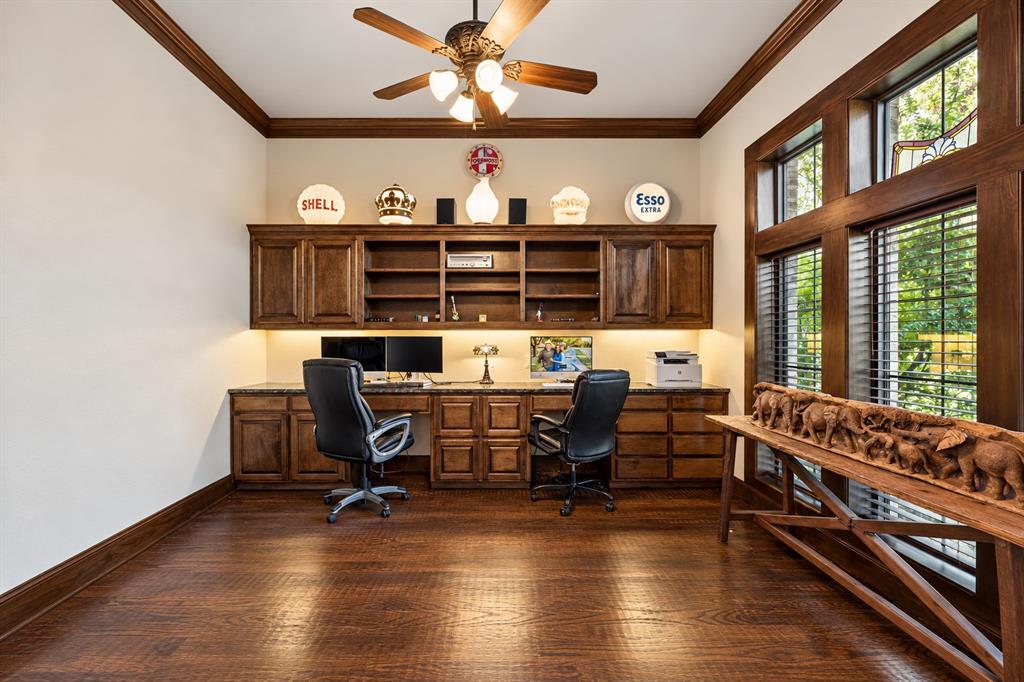
This property is as much about location as it is luxury! Enjoy over 3.6 acres of privacy, breathtaking views, and exceptional living—just 5 minutes from the upcoming Bluejack Ranch golf resort and 15 minutes from historic Granbury and downtown Aledo! Located in southwest Fort Worth within the serene, gated community of Tres Vistas Estates, this estate offers a rare combination of space, natural beauty, and convenience. A picturesque creek, lush greenbelt, and sweeping views create a peaceful setting. A striking stone façade, grand entrance, and four-car garage make an impressive first impression. Inside, soaring vaulted ceilings, hand-scraped hardwood floors, exposed beams, and architectural details showcase quality craftsmanship. The spacious living room features wood-beamed ceilings and a floor-to-ceiling stone fireplace, while the formal dining room and adjoining bar provide an inviting setting for entertaining. The kitchen offers granite countertops, premium appliances, gas cooking, an oversized island, extended breakfast bar, and exposed beams. A walk-in pantry, butler's pantry, and wine cellar add convenience and functionality. The private study features dual built-in workstations, ideal for working from home. The generous primary suite offers a peaceful retreat with a beautifully appointed ensuite bath, while spacious secondary bedrooms provide comfort and privacy. Designed for entertaining, the expansive game room includes a dedicated bar and billiards space, complemented by a private home theater. The oversized utility room features custom cabinetry, a center island, and adjoining mudroom. Outdoors, covered patios, inviting porches, and a balcony offer multiple spaces to relax and enjoy the landscape. With a meandering creek and scenic greenbelt views, this property blends peaceful country-style living with convenient access to nearby destinations.

Save
Ask
Tour
Hide
Share
Listing Snapshot
Price 
$2,495,000
Days On Site 
4 Days
Bedrooms 
6
Inside Area (SqFt) 
6,266 sqft
Total Baths 
5
Full Baths 
5
Partial Baths 
N/A
Lot Size 
3.617 Acres
Year Built 
2007
MLS® Number 
21407336
Status 
Active
Property Tax 
$16,216
HOA/Condo/Coop Fees 
$104.17 monthly
Sq Ft Source 
N/A
Friends & Family
Recent Activity
2 days agoListing updated with changes from the MLS®
4 days agoListing first seen on site
General Features
Acres 
3.617
Attached Garage 
Yes
Foundation 
Slab
Garage 
Yes
Garage Spaces 
4
Levels 
Two
Parking 
Additional ParkingCircular DrivewayConcreteCoveredDirect AccessDrivewayEnclosedGarageGarage Door OpenerGarage Faces FrontInside EntranceKitchen LevelLightedOversizedPrivateSide By SideStorageGatedAttached
Property Sub Type 
Single Family Residence
Security 
Fire AlarmSecurity LightsSecurity SystemSecurity System OwnedSmoke Detector(s)
Sewer 
Septic Tank
Special Circumstances 
Standard
Style 
Traditional
Utilities 
Cable AvailableElectricity AvailableElectricity ConnectedPhone Available
Water Source 
Well
Interior Features
Appliances 
RefrigeratorBuilt-In RefrigeratorDishwasherDisposalElectric OvenGas CooktopGas Water HeaterDouble OvenVented Exhaust FanWater SoftenerWine Cooler
Cooling 
Ceiling Fan(s)Central AirElectricZoned
Fireplace 
Yes
Fireplace Features 
DecorativeGas StarterLiving RoomRaised HearthStoneWood Burning
Fireplaces 
1
Flooring 
CarpetCeramic TileStoneWood
Heating 
Exhaust FanCentralElectricZoned
Interior 
Built-in FeaturesDouble VanityDry BarEat-in KitchenGranite CountersKitchen IslandPantryVaulted Ceiling(s)Walk-In Closet(s)Wet BarHigh Speed Internet
Laundry Features 
Electric Dryer HookupWasher Hookup
Save
Ask
Tour
Hide
Share
Exterior Features
Construction Details 
StoneBrick
Exterior 
Rain GuttersLightingPrivate Yard
Lot Features 
Cul-De-SacLandscapedLevelMany Trees
Patio And Porch 
CoveredFront PorchPatioRear Porch
Roof 
CompositionShingle
Waterfront Features 
Lake Privileges
Community Features
Association Fee 
$1250.0
Association Fee Frequency 
Annually
Community Features 
GatedLake
School District 
Granbury ISD
Financing Terms Available 
Cash
Schools
School District
Granbury ISD
Elementary School
Acton
Middle School
Acton
High School
Granbury
Listing courtesy of Michael Hershenberg of Real Broker, LLC michael@hgrouptx.com


© 2020 North Texas Real Estate Information Systems. All rights reserved. Information is deemed reliable but is not guaranteed accurate by the MLS or NTREIS. The information being provided is for the consumer's personal, non-commercial use, and may not be reproduced, redistributed, or used for any purpose other than to identify prospective properties consumers may be interested in purchasing.
Last checked: 2026-10-16 08:40 PM CDT

Neighborhood & Commute
Source: Walkscore
Save
Ask
Tour
Hide
Share