
Price
Beds
Baths
Save Search

No Results Found.

Mortgage Calculator

Mortgage Calculator

Monthly Payment (Est.)

Enter an interest rate to see your estimated monthly payment.
Calculator powered by Showcase IDX, a Constellation1 Company. Copyright ©2026 Information is deemed reliable but not guaranteed.

Let's Talk

Save
Ask
Tour
Hide
Share
$710,000
6 Days On Site

2045 Eagles Ridge Drive
Weatherford, TX 76087

For Sale|Single Family Residence|Active
4
Beds
4
Total Baths
3
Full Baths
1
Partial Bath
3,000
SqFt
$237
/SqFt
2021
Built
Subdivision:
Eagles Bluff
County:
Parker
Call Now: 940-204-9200
Is this the listing for you? We can help make it yours.
940-204-9200
2045 Eagles Ridge Drive2045 Eagles Ridge Drive2045 Eagles Ridge Drive2045 Eagles Ridge Drive
Save
Ask
Tour
Hide
Share

Mortgage Calculator

Monthly Payment (Est.)

Enter an interest rate to see your estimated monthly payment.
Calculator powered by Showcase IDX, a Constellation1 Company. Copyright ©2026 Information is deemed reliable but not guaranteed.

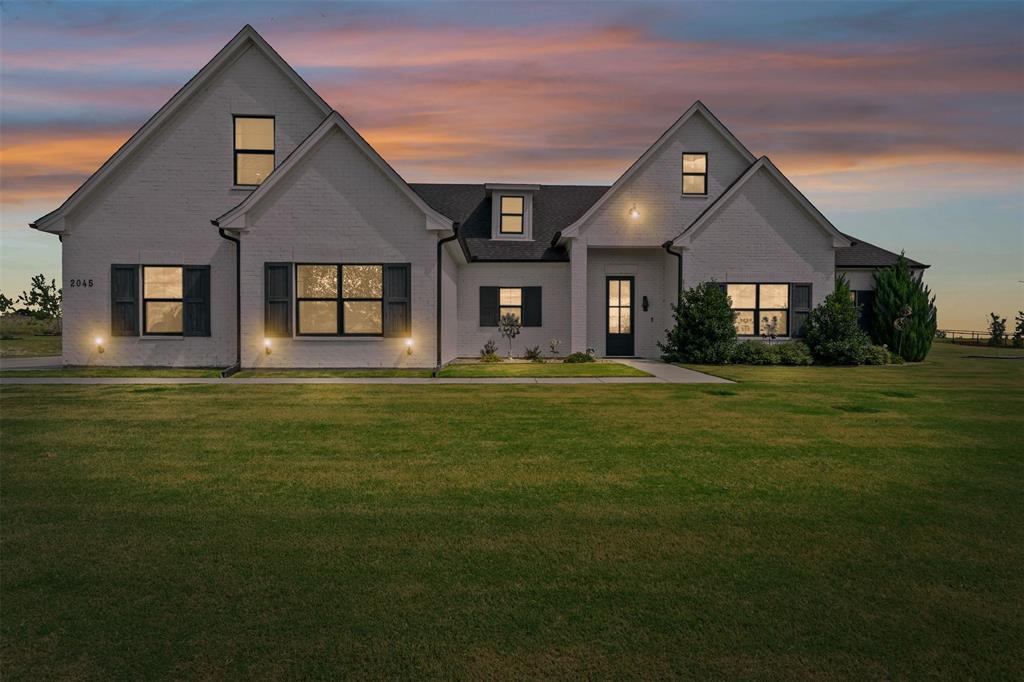
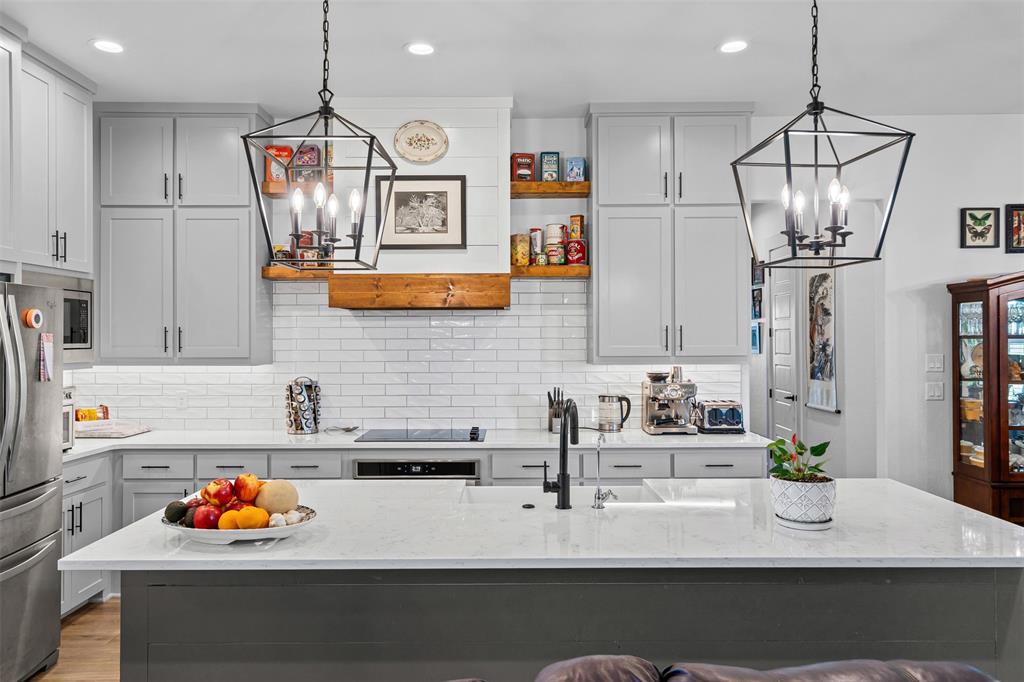
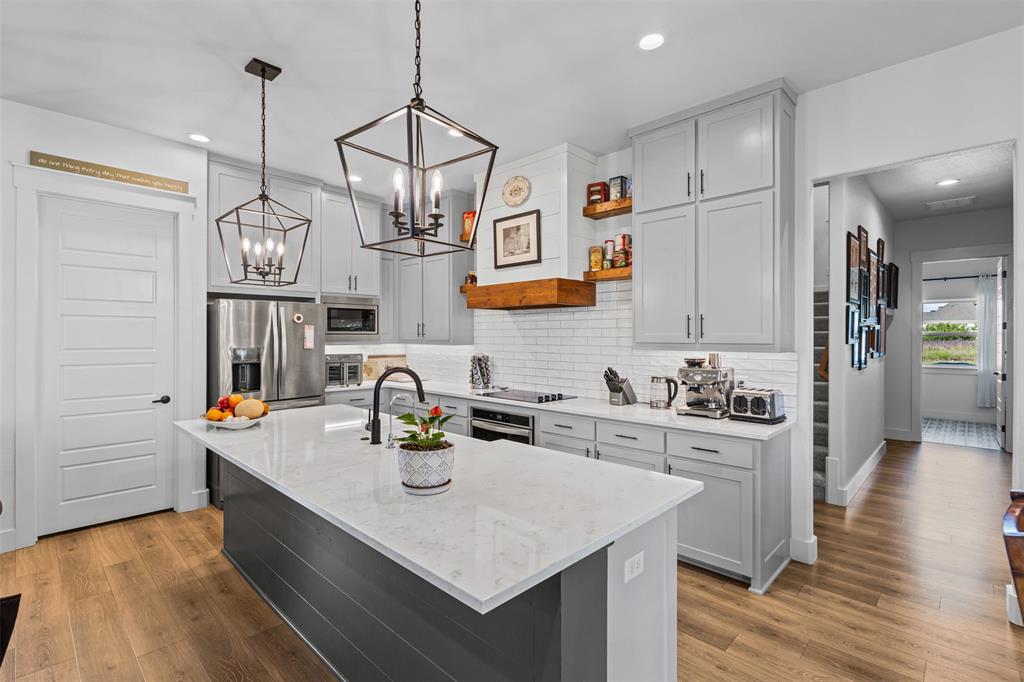
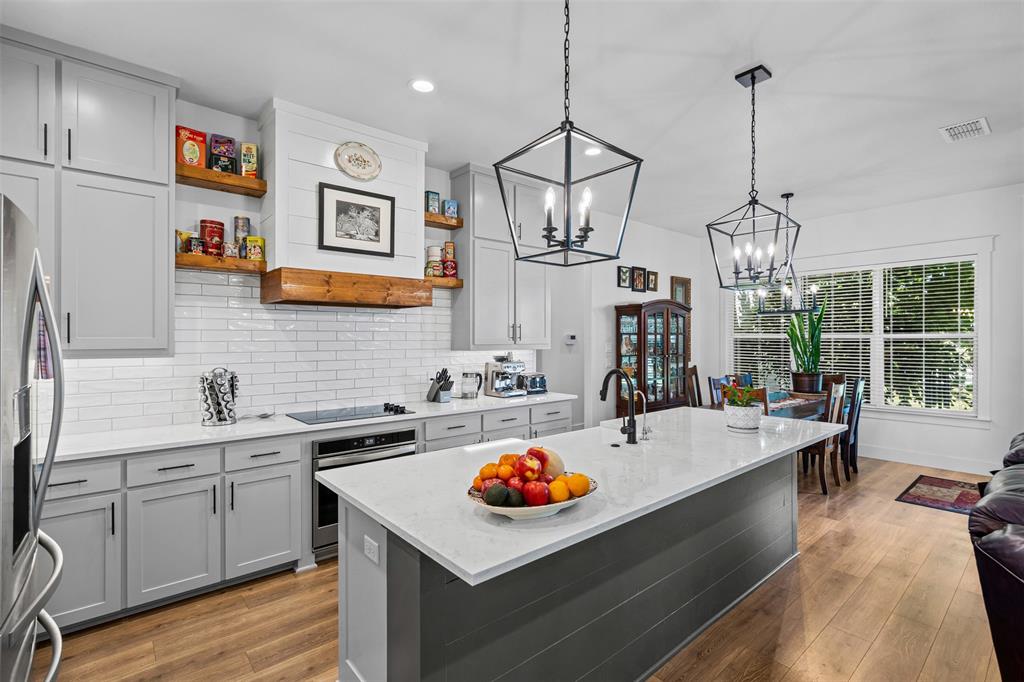
This stunning 4-bedroom, 3.5-bathroom home is now available in the Brock school district! It boasts 3,000 square feet on 2.01 acres in the sought-after Eagles Bluff community. Backing up to a ranch, it offers great views and privacy while keeping you close to community amenities. The open floor plan is perfect for everyday life and entertaining. The kitchen has a walk-in pantry and granite countertops that carry through to the bathrooms. Vinyl wood flooring runs through the main living areas, with carpet in the bedrooms and upstairs and tile in the bathrooms. Two bedrooms are currently used as an office and a craft room. The versatile upstairs space could be a second living room, playroom, or fifth bedroom, and it has its own full bathroom! Have toys or a couple of vehicles or need need a place for storage -the massive garage has plenty of space for it all. Outside, fruit trees dot the acreage, including peach, pear, pecan, fig, and pomegranate, some already bearing fruit. Upgrades include extra attic insulation, large walk-in closets in most bedrooms, and a water softener with an additional water storage tank in the garage. A circular drive loops back to the concrete driveway, and a small gravel pad adds extra parking and turnaround space. There is plenty of room to add a pool or a shop! Room square footage is approximate and should be verified by the buyer.

Save
Ask
Tour
Hide
Share
Listing Snapshot
Price 
$710,000
Days On Site 
6 Days
Bedrooms 
4
Inside Area (SqFt) 
3,000 sqft
Total Baths 
4
Full Baths 
3
Partial Baths 
1
Lot Size 
2.01 Acres
Year Built 
2021
MLS® Number 
21406274
Status 
Active
Property Tax 
$10,947
HOA/Condo/Coop Fees 
$59.58 monthly
Sq Ft Source 
N/A
Friends & Family
Recent Activity
6 days agoListing updated with changes from the MLS®
6 days agoListing first seen on site
General Features
Acres 
2.01
Attached Garage 
Yes
Foundation 
Slab
Garage 
Yes
Garage Spaces 
3
Levels 
Two
Parking 
ConcreteDrivewayGarageAttached
Property Sub Type 
Single Family Residence
Security 
Carbon Monoxide Detector(s)Smoke Detector(s)
Sewer 
Septic Tank
Special Circumstances 
Standard
Style 
Traditional
Water Source 
Well
Interior Features
Appliances 
DishwasherDisposalElectric OvenElectric RangeMicrowave
Cooling 
Central AirElectric
Fireplace 
Yes
Fireplace Features 
Living RoomWood Burning
Fireplaces 
1
Flooring 
CarpetLaminateTile
Heating 
CentralElectricFireplace(s)
Interior 
Granite CountersKitchen IslandOpen FloorplanPantryWalk-In Closet(s)
Laundry Features 
Electric Dryer HookupWasher Hookup
Bath-Full 
Dimensions - 8 x 5Level - Second
Bath-Half 
Dimensions - 7 x 2Level - First
Bedroom 
Dimensions - 12 x 11Level - First
Bonus Room 
Dimensions - 18 x 29Level - Second
Dining Room 
Dimensions - 11 x 12Level - First
Kitchen 
Dimensions - 11 x 14Level - FirstFeatures - Kitchen Island
Laundry 
Dimensions - 8 x 10Level - First
Living Room 
Dimensions - 18 x 18Level - First
Master Bathroom 
Dimensions - 19 x 14Level - First
Master Bedroom 
Dimensions - 19 x 14Level - FirstFeatures - Walk-In Closet(s)
Save
Ask
Tour
Hide
Share
Exterior Features
Construction Details 
Brick
Lot Features 
Few TreesLandscaped
Patio And Porch 
CoveredRear Porch
Roof 
CompositionShingle
Community Features
Association Fee 
$715.0
Association Fee Frequency 
Annually
School District 
Brock ISD
Financing Terms Available 
CashConventionalFHAVA Loan
Schools
School District
Brock ISD
Elementary School
Brock
Middle School
Brock
High School
Brock
Listing courtesy of Miranda Maughan of Keller Williams Heritage West mirandamaughan@kw.com


© 2020 North Texas Real Estate Information Systems. All rights reserved. Information is deemed reliable but is not guaranteed accurate by the MLS or NTREIS. The information being provided is for the consumer's personal, non-commercial use, and may not be reproduced, redistributed, or used for any purpose other than to identify prospective properties consumers may be interested in purchasing.
Last checked: 2026-10-16 07:06 PM CDT

Neighborhood & Commute
Source: Walkscore
Save
Ask
Tour
Hide
Share