

Mortgage Calculator
Let's Talk
4429 Peppertree RoadGranbury, TX 76048
Mortgage Calculator
Monthly Payment (Est.)
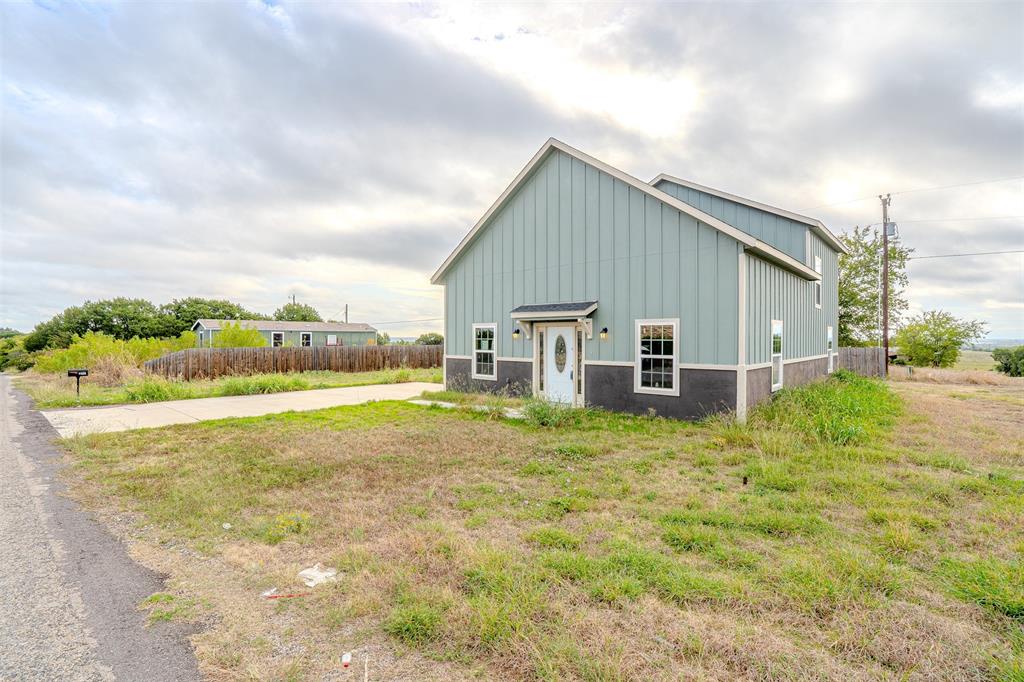
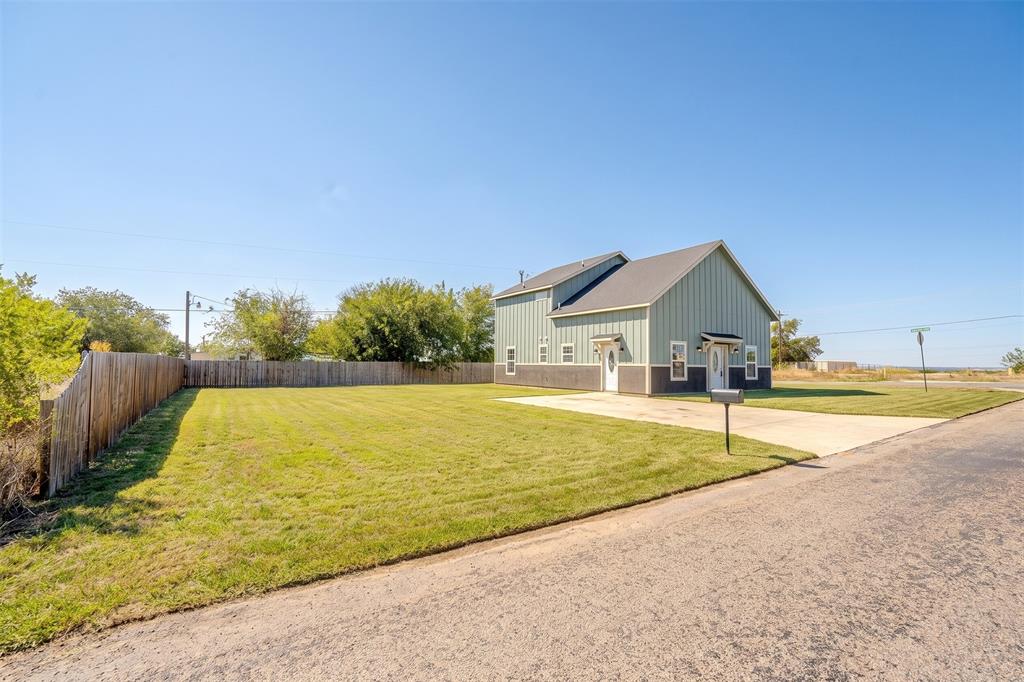
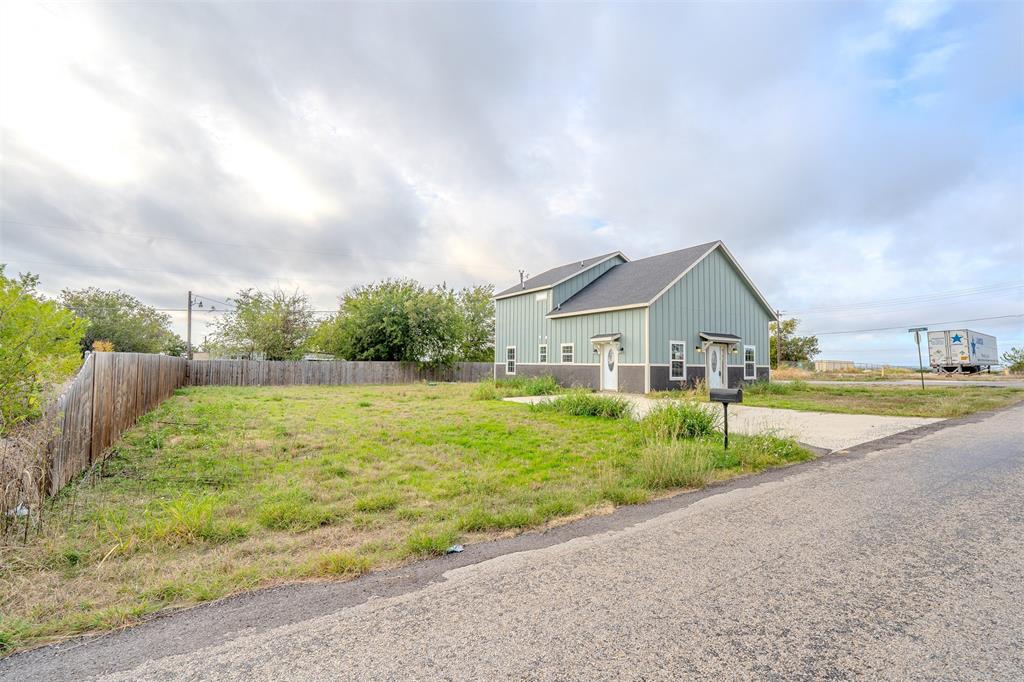
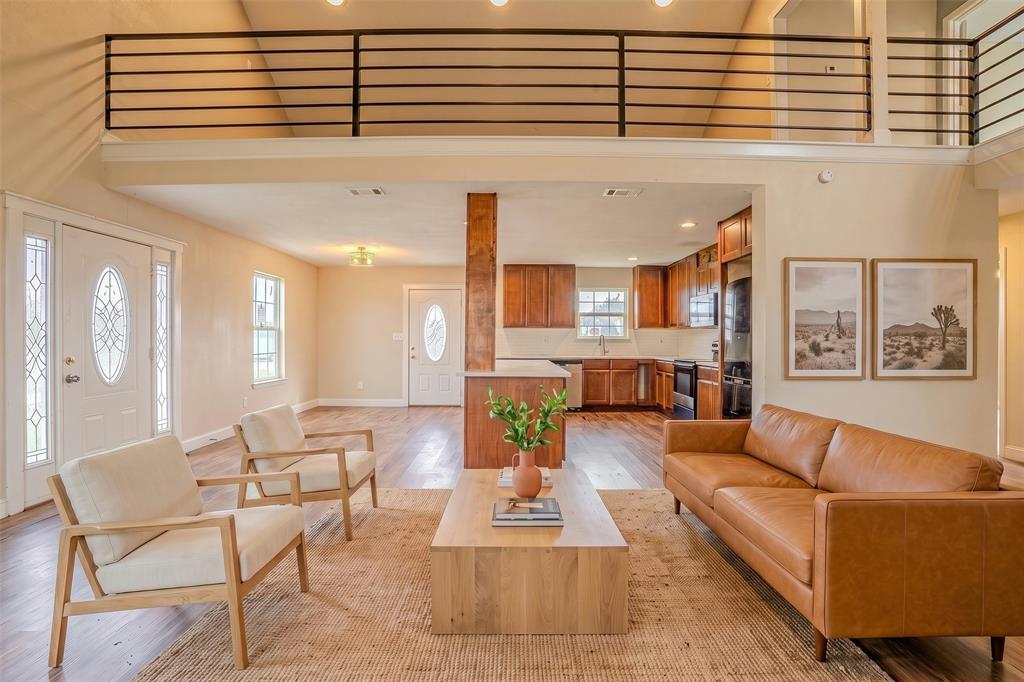
Enter an interest rate to see your estimated monthly payment.Youtube: 4429 Peppertree Rd for the full walkthrough! Imagine coming home to a place where flexible living, outdoor possibilities, and the Granbury lifestyle come together. At 4429 Peppertree Road, it's not simply about having more space—it's about having the freedom to use that space your way. Offering approximately 2,010 square feet, this three-bedroom, two-bath home features an open living and dining area that makes everyday living and entertaining feel connected. Distinctive accent walls add personality, while the flexible layout gives you room to arrange your furnishings around the way you live. Upstairs, the primary bedroom offers separation from the main living areas, creating a comfortable place to unwind. The adjoining loft opens even more possibilities. Imagine a home office, media area, hobby space, or an additional place to relax—without sacrificing the main living room. Outside, the double lot adds another dimension to the property. Picture creating a larger fenced yard, an outdoor gathering area, or simply enjoying additional space for your plans. And when you're ready to get out and explore, Lake Granbury and the Brazos River bring boating, fishing, and outdoor recreation into the picture. Nearby Thorp Spring Park offers public boat access, while Historic Downtown Granbury provides shopping, dining, entertainment, and a town square filled with local character. Whether you're spending the day on the lake, enjoying an evening downtown, or relaxing at home, 4429 Peppertree Road offers the flexibility to make everyday living your own. Some photos have been virtually staged to illustrate potential furniture placement.
| 2 days ago | Listing updated with changes from the MLS | |
| 2 days ago | Listing first seen on site |

© 2020 North Texas Real Estate Information Systems. All rights reserved. Information is deemed reliable but is not guaranteed accurate by the MLS or NTREIS. The information being provided is for the consumer's personal, non-commercial use, and may not be reproduced, redistributed, or used for any purpose other than to identify prospective properties consumers may be interested in purchasing.
Last checked: 2026-11-01 10:00 AM CST
Did you know? You can invite friends and family to your search. They can join your search, rate and discuss listings with you.