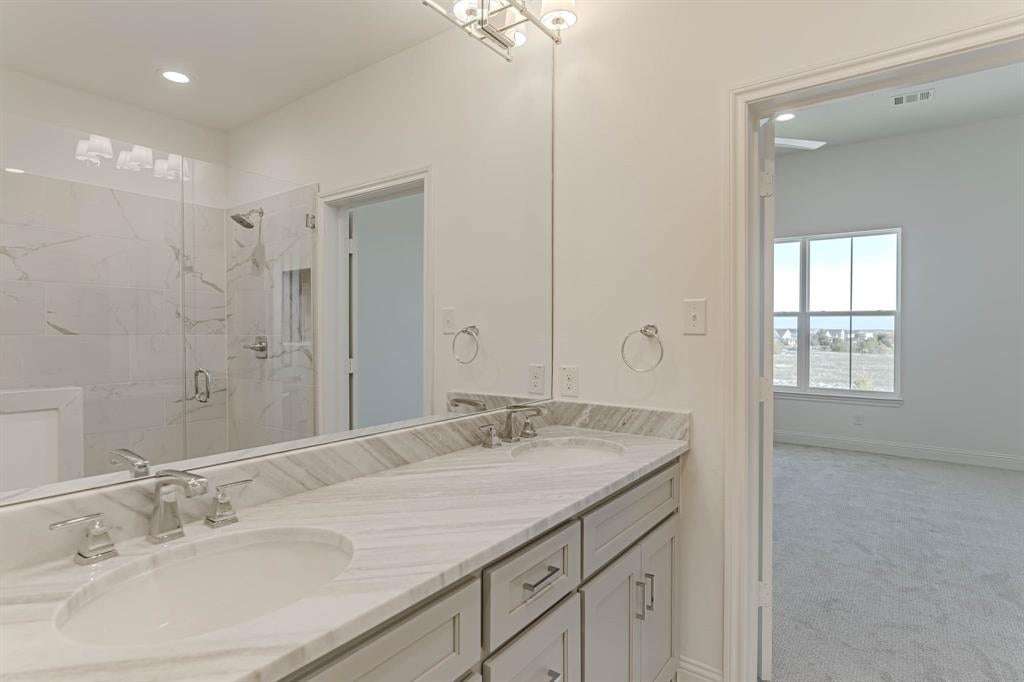
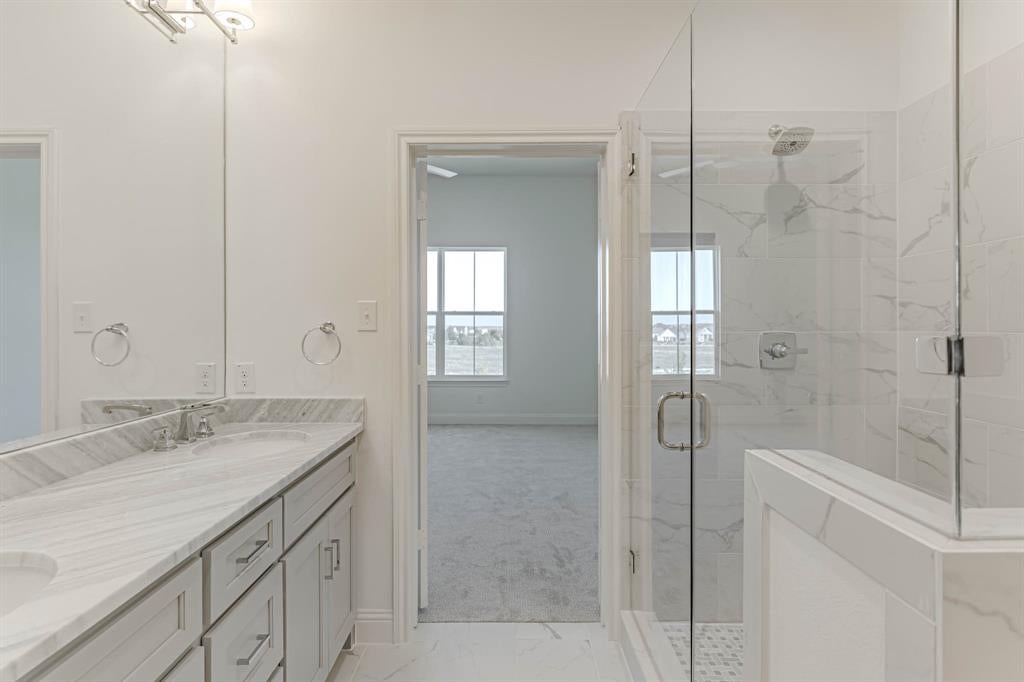
20,000 in buy down or closing cost assistance on the newest townhomes in Walsh Village! Urban living with none of the hassle and all the advantages! Modern Farmhouse architectural style. Huge open plan on main level, features entertainers delight! Natural light abounds on this corner home with a huge side yard connected to front yard. A huge island and plenty of space for formal and informal gatherings of family and friends, all without the hassles of exterior maintenance or upkeep. Lock and leave when you want, and enjoy the walkability to pools, tennis courts, Village Market, Maker's Space, fitness center and all the fabulous Walsh amenities. A special home with 3 bedrooms, 2.5 baths, office and super close to all the amenities, very rare in townhome living. Secondary bedrooms share a bath with dual sinks and separate shower area and are separate from owner's suite. A game room between owner's and others for exercise, play. Upscale, modern and walkable, all in Walsh! Aledo ISD
Listing Snapshot
Inside Area (SqFt)
1,850 sqft
HOA/Condo/Coop Fees
$310 monthly
Recent Activity
| 3 days ago | | Listing updated with changes from the MLS® |
| 4 days ago | | Listing first seen on site |
General Features
Green Energy Efficient
ThermostatWindows
Parking
Alley AccessConcreteDrivewayGarage Door OpenerGarage Faces RearInside EntranceKitchen LevelOtherOversizedSide By SideAttached
Property Condition
New Construction
Property Sub Type
Townhouse
Security
Carbon Monoxide Detector(s)Firewall(s)PrewiredSecurity SystemSmoke Detector(s)Other
Utilities
Cable AvailableElectricity ConnectedNatural Gas AvailablePhone AvailableSewer AvailableUnderground UtilitiesOther
Interior Features
Appliances
DishwasherDisposalElectric OvenGas CooktopGas Water HeaterMicrowaveVented Exhaust FanOther
Cooling
Ceiling Fan(s)Central AirENERGY STAR Qualified EquipmentZoned
Flooring
CarpetCeramic TileTileWood
Heating
Exhaust FanCentralENERGY STAR Qualified EquipmentNatural GasZoned
Interior
ChandelierDouble VanityEat-in KitchenKitchen IslandOpen FloorplanOtherPantryWalk-In Closet(s)Wired for DataHigh Speed InternetSmart Home
Laundry Features
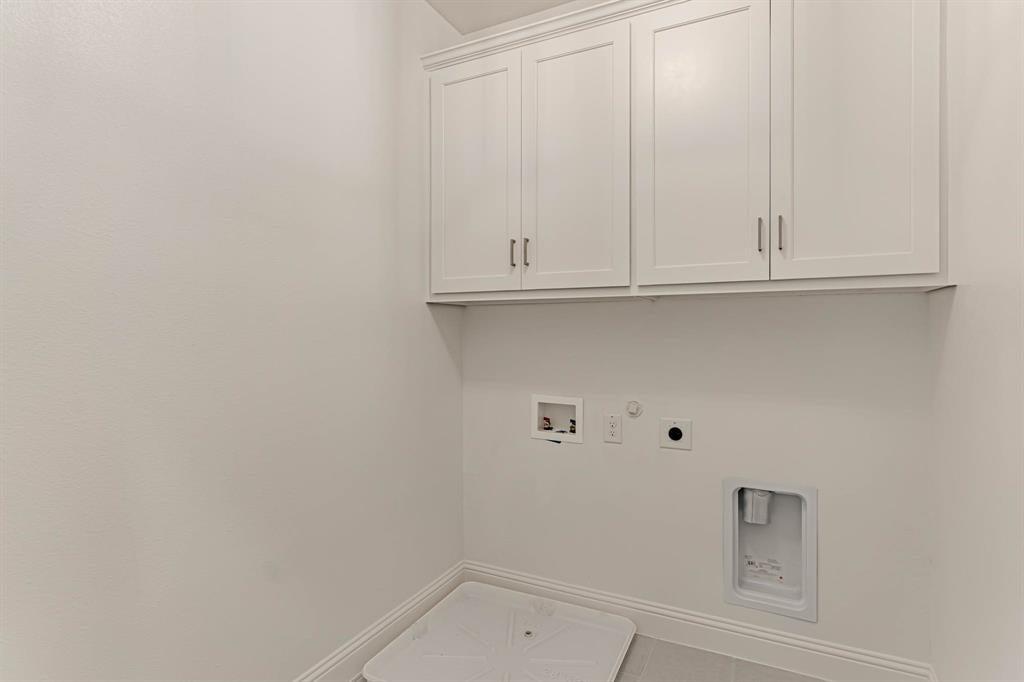
Electric Dryer Hookup
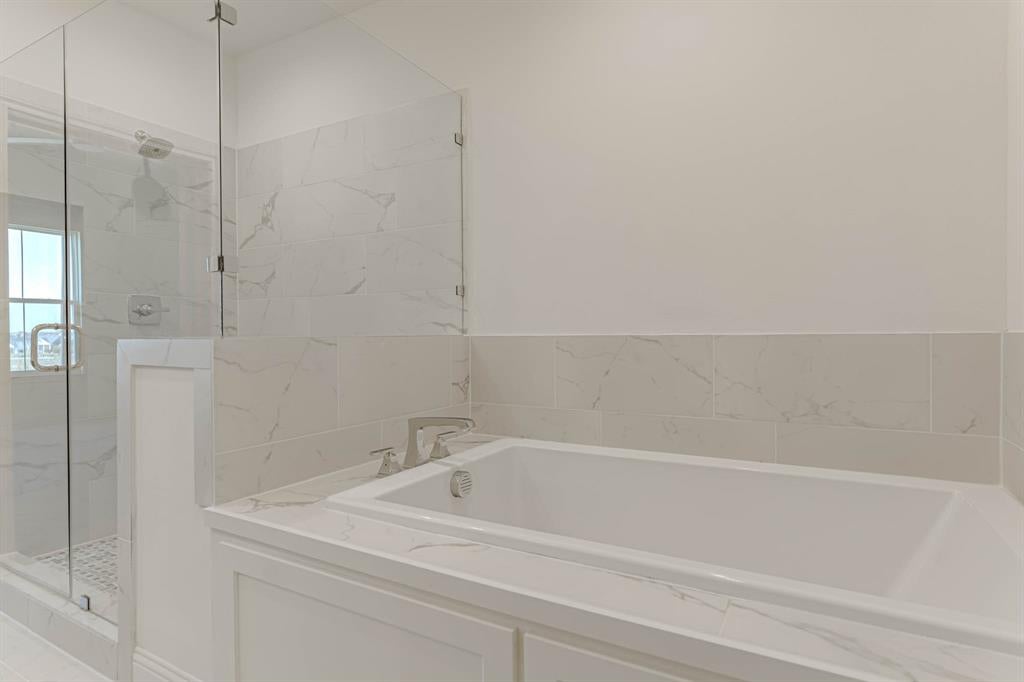
Bath-Full
Dimensions - 10 x 5Level - Second
Bedroom
Dimensions - 10 x 12Level - SecondFeatures - Walk-In Closet(s)
Dining Room
Dimensions - 14 x 9Level - First
Game Room
Dimensions - 12 x 13Level - Second
Living Room
Dimensions - 18 x 17Level - First
Master Bedroom
Dimensions - 17 x 14Level - SecondFeatures - Walk-In Closet(s)
Utility Room
Dimensions - 5 x 4Level - Second
Exterior Features
Construction Details
Board & Batten SidingBrick
Exterior
Rain GuttersPrivate EntrancePrivate YardOther
Fencing
MasonryWoodWrought Iron
Lot Features
Corner LotLandscapedLevelOtherSubdivided
Waterfront Features
Lake Privileges
Community Features
Association Fee Frequency
Monthly
Community Features
PoolCurbsFishingFitness CenterLakeParkPlaygroundSidewalksTennis Court(s)Other
School District
Aledo ISD
Listing courtesy of Janet Bishop of Village Homes janet@homesofcharacter.com

© 2020 North Texas Real Estate Information Systems. All rights reserved. Information is deemed reliable but is not guaranteed accurate by the MLS or NTREIS. The information being provided is for the consumer's personal, non-commercial use, and may not be reproduced, redistributed, or used for any purpose other than to identify prospective properties consumers may be interested in purchasing.
Last checked: 2026-09-09 04:59 PM CDT
Source: Walkscore