
Price
Beds
Baths
Save Search

No Results Found.

Mortgage Calculator

Mortgage Calculator

Monthly Payment (Est.)

$0
Calculator powered by Showcase IDX, a Constellation1 Company. Copyright ©2026 Information is deemed reliable but not guaranteed.

Let's Talk

Save
Ask
Tour
Hide
Share
$599,000
3 Days On Site

276 Observation Drive
Aledo, TX 76008

For Sale|Single Family Residence|Active
4
Beds
3
Total Baths
3
Full Baths
2,850
SqFt
$210
/SqFt
2026
Built
Subdivision:
Parks of Aledo - The Lakes
County:
Parker
Call Now: 940-204-9200
Is this the listing for you? We can help make it yours.
940-204-9200
276 Observation Drive276 Observation Drive276 Observation Drive276 Observation Drive
Save
Ask
Tour
Hide
Share

Mortgage Calculator

Monthly Payment (Est.)

$2,733
Calculator powered by Showcase IDX, a Constellation1 Company. Copyright ©2026 Information is deemed reliable but not guaranteed.

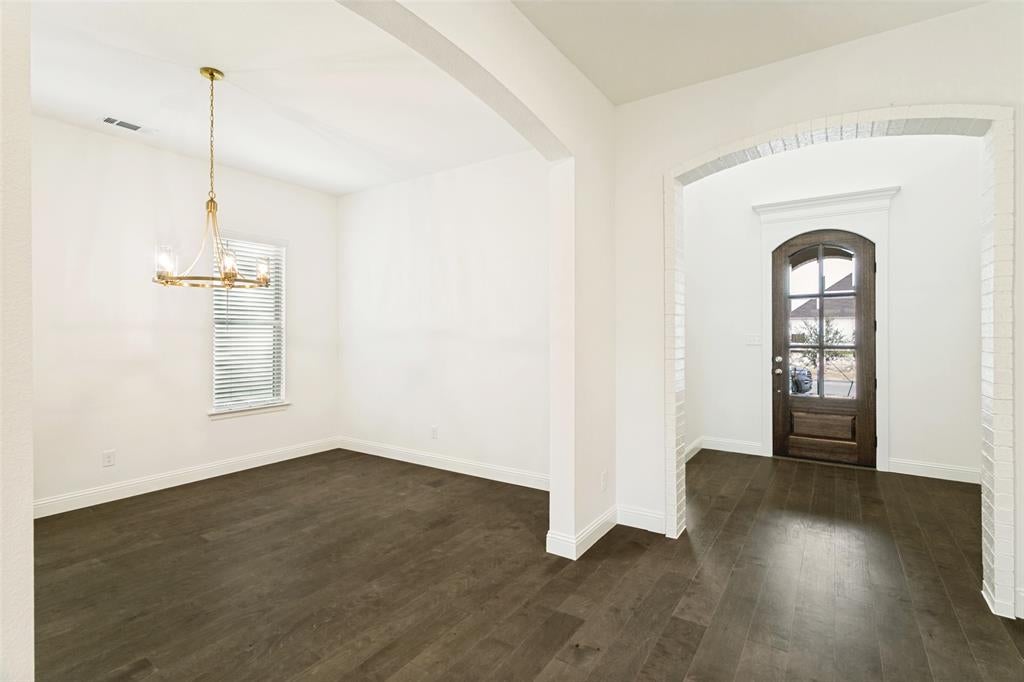
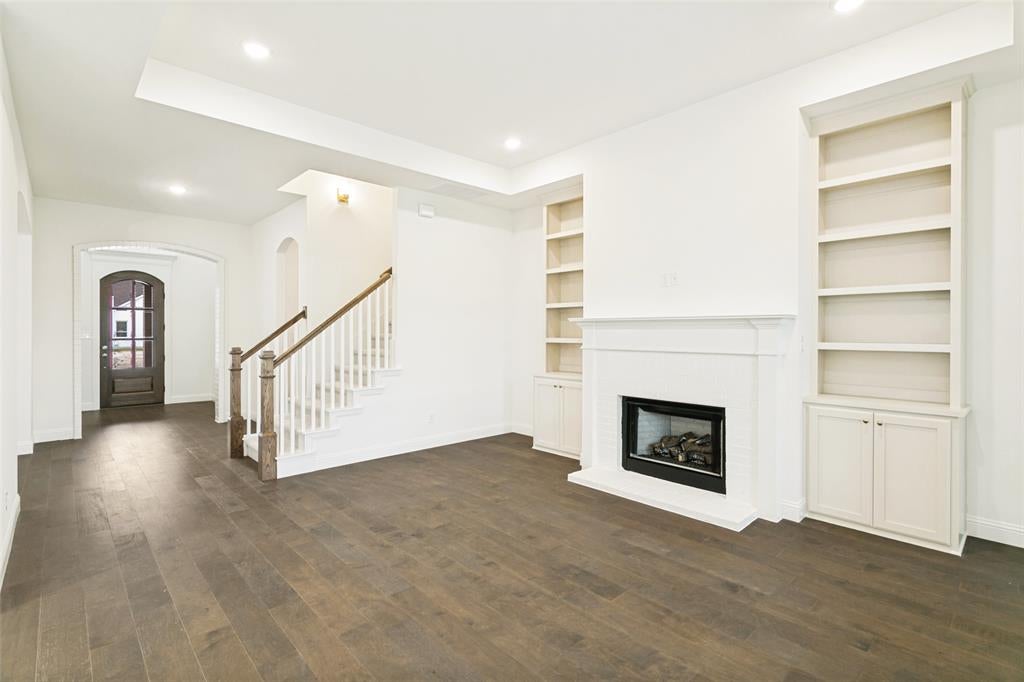
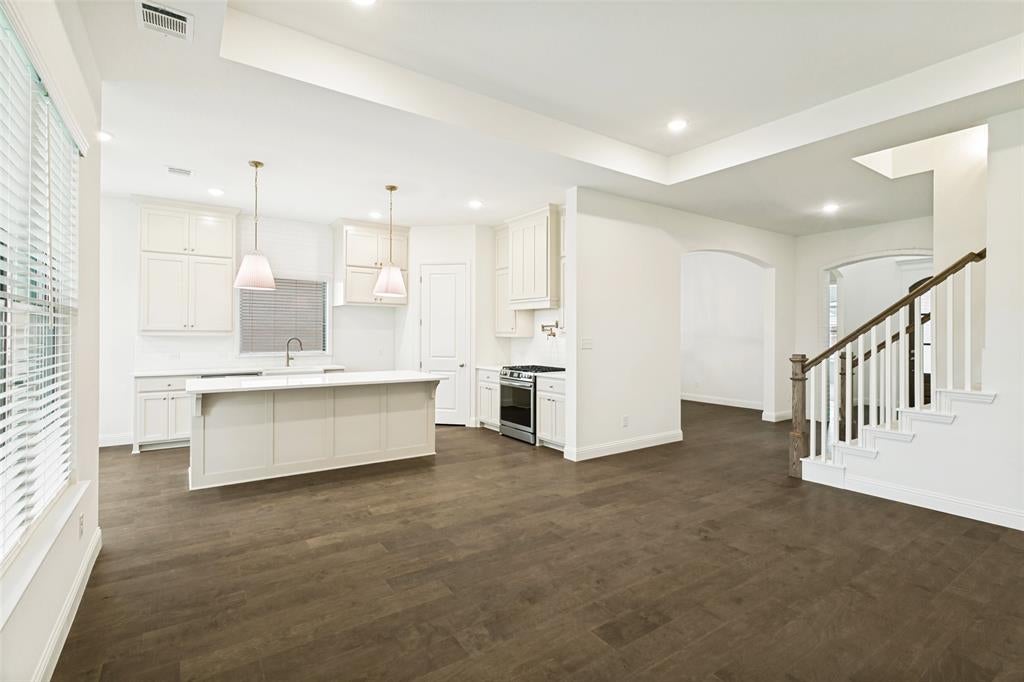
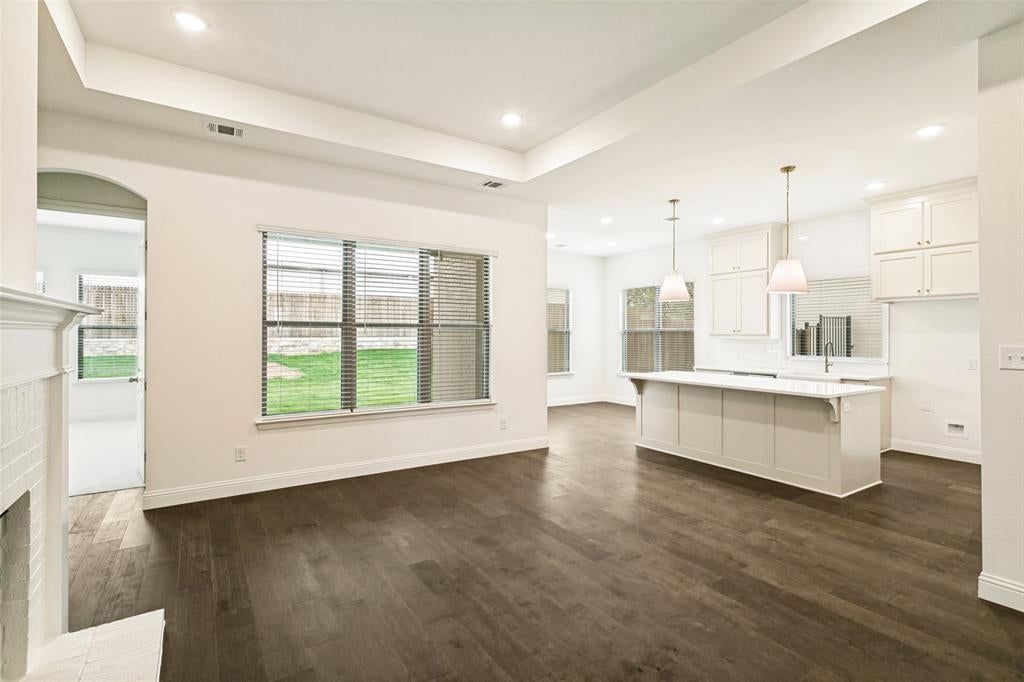
Experience the best of new construction living in the beautiful Parks of Aledo, a highly desirable community in the heart of Aledo. Nestled within The Bluffs, this home offers a wonderful combination of peaceful neighborhood living, beautiful surroundings, and convenient access to everything Aledo has to offer. The Parks of Aledo is an ideal place to call home, with a strong sense of community and easy access to highly regarded Aledo ISD schools, making this location especially appealing for families. Enjoy being close to local schools, parks, shopping, dining, and everyday conveniences while still having the peaceful feel of a thoughtfully planned residential community. 276 Observation Drive is a beautiful French-style home by Clarity Homes, offering approximately 2,850 square feet with 4 bedrooms, 3 bathrooms, and a game room. The home is designed with comfortable everyday living and entertaining in mind, while its location puts you right in the middle of one of Aledo’s most desirable communities. And there’s never been a better time to make Aledo home! Clarity Homes is offering special incentives for September buyers, giving you an opportunity to take advantage of additional savings when purchasing this home.

Save
Ask
Tour
Hide
Share
Listing Snapshot
Price 
$599,000
Days On Site 
3 Days
Bedrooms 
4
Inside Area (SqFt) 
2,850 sqft
Total Baths 
3
Full Baths 
3
Partial Baths 
N/A
Lot Size 
0.1518 Acres
Year Built 
2026
MLS® Number 
21379506
Status 
Active
Property Tax 
N/A
HOA/Condo/Coop Fees 
$50 monthly
Sq Ft Source 
N/A
Friends & Family
Recent Activity
3 days agoListing updated with changes from the MLS®
3 days agoListing first seen on site
General Features
Acres 
0.1518
Attached Garage 
Yes
Foundation 
Slab
Garage 
Yes
Garage Spaces 
2
Levels 
Two
Parking 
DrivewayGarageGarage Door OpenerGarage Faces FrontLightedAttached
Property Condition 
New Construction
Property Sub Type 
Single Family Residence
Security 
Carbon Monoxide Detector(s)Fire AlarmSecurity LightsSmoke Detector(s)
Sewer 
Public Sewer
Style 
Traditional
Utilities 
Underground Utilities
Water Source 
Public
Interior Features
Appliances 
Built-In Gas RangeDishwasherDisposalMicrowave
Cooling 
Ceiling Fan(s)Central Air
Fireplace 
Yes
Fireplace Features 
GasLiving Room
Fireplaces 
1
Flooring 
CarpetTileVinyl
Heating 
CentralFireplace(s)
Interior 
Built-in FeaturesEat-in KitchenKitchen IslandOpen FloorplanPantryVaulted Ceiling(s)Walk-In Closet(s)High Speed InternetSmart Home
Bedroom 
Dimensions - 12 x 14Level - First
Breakfast Room 
Dimensions - 12 x 9Level - First
Dining Room 
Dimensions - 12 x 15Level - First
Game Room 
Dimensions - 18 x 14Level - Second
Kitchen 
Dimensions - 12 x 16Level - FirstFeatures - Breakfast Bar, Eat-in Kitchen, Kitchen Island, Pantry
Living Room 
Dimensions - 16 x 18Level - First
Master Bedroom 
Dimensions - 14 x 16Level - FirstFeatures - Walk-In Closet(s)
Mud Room 
Dimensions - 10 x 6Level - First
Utility Room 
Dimensions - 8 x 6Level - First
Save
Ask
Tour
Hide
Share
Exterior Features
Construction Details 
Brick
Exterior 
LightingPrivate Yard
Fencing 
Back YardFencedPrivacyWood
Roof 
Composition
Community Features
Association Fee 
$600.0
Association Fee Frequency 
Annually
School District 
Aledo ISD
Financing Terms Available 
CashContractConventionalFHAVA Loan
Schools
School District
Aledo ISD
Elementary School
Coder
Middle School
McAnally
High School
Aledo
Listing courtesy of Nicole Hooper of The Atkins Agency Niki@theatkinsagency.com


© 2020 North Texas Real Estate Information Systems. All rights reserved. Information is deemed reliable but is not guaranteed accurate by the MLS or NTREIS. The information being provided is for the consumer's personal, non-commercial use, and may not be reproduced, redistributed, or used for any purpose other than to identify prospective properties consumers may be interested in purchasing.
Last checked: 2026-09-09 04:59 PM CDT

Neighborhood & Commute
Source: Walkscore
Save
Ask
Tour
Hide
Share