

Mortgage Calculator
Let's Talk
Save
Ask
Tour
Hide
$269,900
4 Days On Site
702 Jonathan LaneArlington, TX 76010
For Sale|Single Family Residence|Active
4
Beds
2
Total Baths
2
Full Baths
1,365
SqFt
$198
/SqFt
1955
Built
Subdivision:
Ridge Terrace Add
County:
Tarrant
Call Now: 940-204-9200
Is this the listing for you? We can help make it yours.
940-204-9200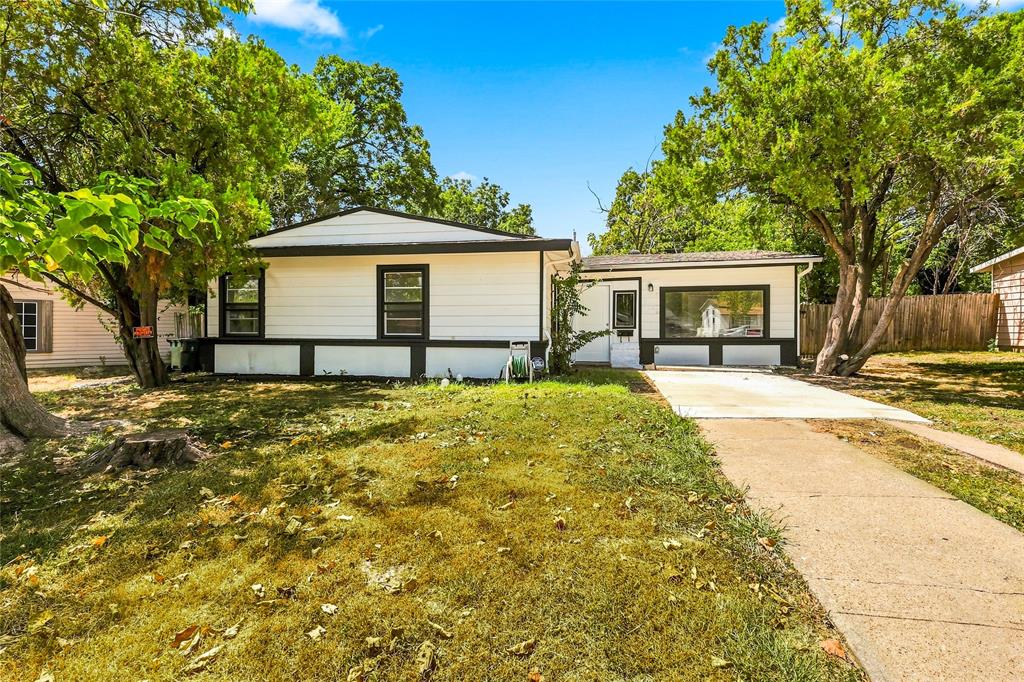
Save
Ask
Tour
Hide
Mortgage Calculator
Monthly Payment (Est.)
$1,231Calculator powered by Showcase IDX, a Constellation1 Company. Copyright ©2026 Information is deemed reliable but not guaranteed.
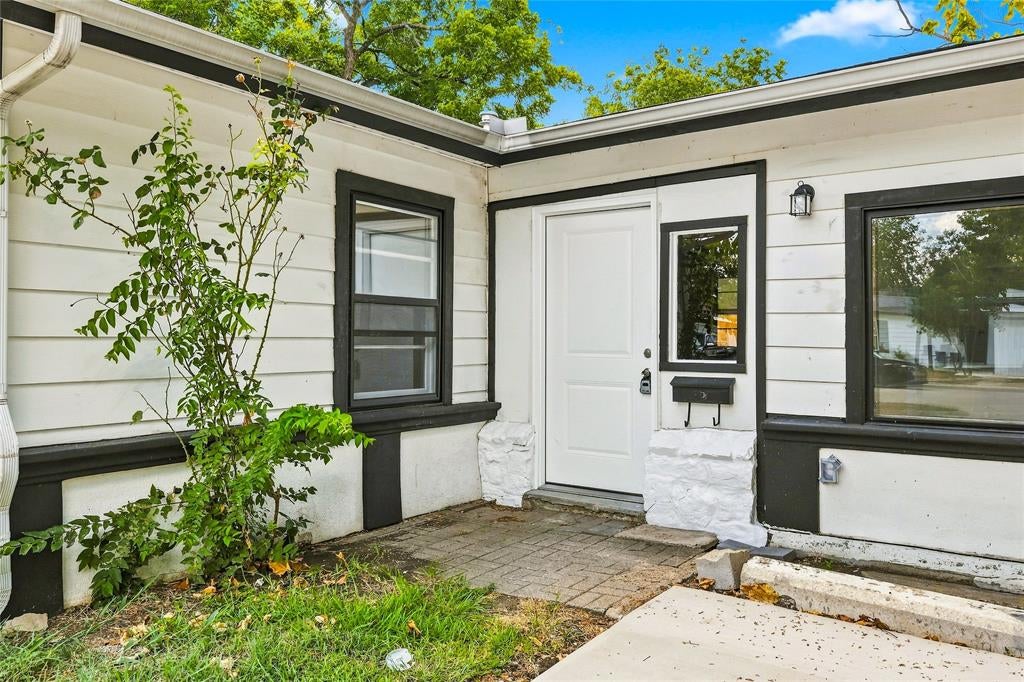
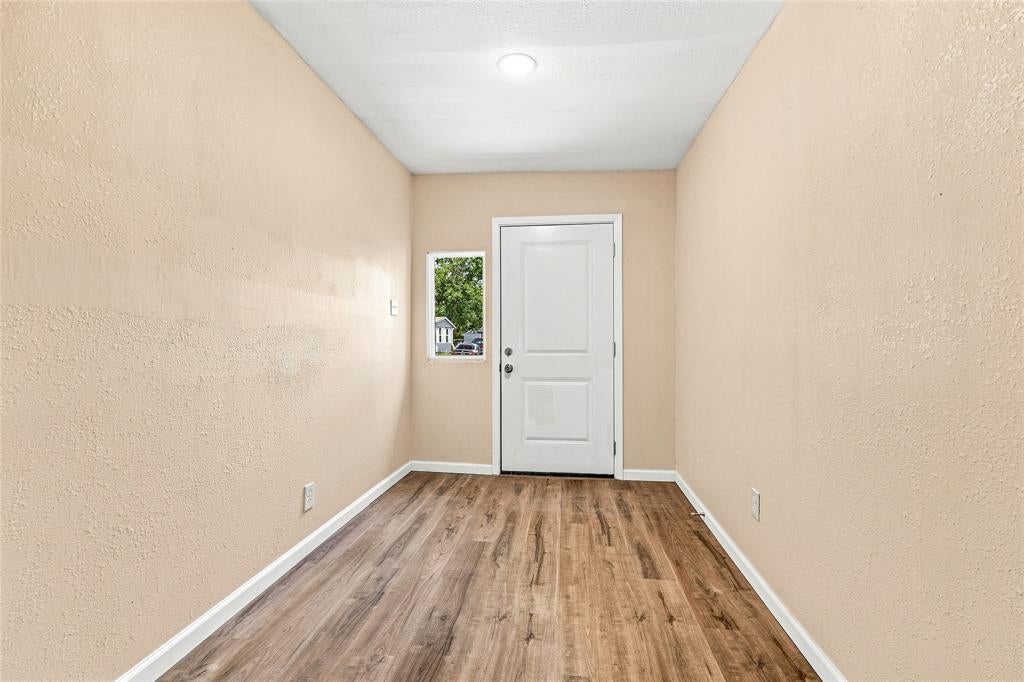
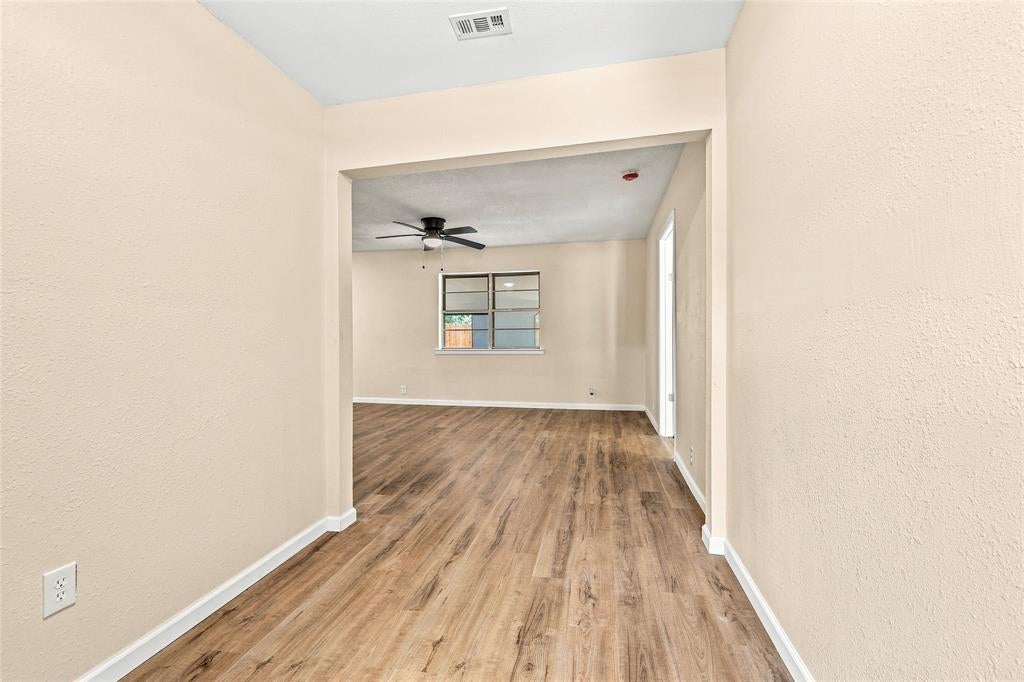
COME SEE THIS BEAUTIFULLY RENOVATED HOME IN A QUIET, ESTABLISHED NEIGHBORHOOD WITH QUICK ACCESS TO 360!!! NEW LED LIGHTING, PAINT, UPDATED BATHROOMS, UPDATED KITCHEN WITH GRANITE AS WELL AS NEW CARPET & LUXURY VINYL FLOORING. INSULATION ADDED AND HVAC SERVICED RECENTLY. NEW ELECTRICAL SERVICE, SEWER AND WATER LINES- ALL OF WHICH HAS BEEN FULLY PERMITTED & FINAL GREEN TAG ISSUED BY CITY OF ARLINGTON! SELLER OFFERING $1500 CONCESSIONS TOWARDS CLOSING COSTS! ***NEW PICTURES COMING SOON!!!
Save
Ask
Tour
Hide
Listing Snapshot
Price
$269,900
Days On Site
4 Days
Bedrooms
4
Inside Area (SqFt)
1,365 sqft
Total Baths
2
Full Baths
2
Partial Baths
N/A
Lot Size
0.177 Acres
Year Built
1955
MLS® Number
21379382
Status
Active
Property Tax
$3,219
HOA/Condo/Coop Fees
N/A
Sq Ft Source
N/A
Friends & Family
Recent Activity
| yesterday | Listing updated with changes from the MLS® | |
| 4 days ago | Listing first seen on site |
General Features
Acres
0.177
Foundation
Combination
Levels
One
Parking
Driveway
Property Sub Type
Single Family Residence
Sewer
Public Sewer
Special Circumstances
Standard
Style
Traditional
Utilities
Cable AvailableElectricity Connected
Water Source
Public
Interior Features
Appliances
DishwasherGas RangeGas Water HeaterMicrowave
Cooling
Ceiling Fan(s)Central AirElectric
Flooring
CarpetVinyl
Heating
CentralNatural Gas
Interior
Granite CountersHigh Speed Internet
Bath-Full
Dimensions - 5 x 8Level - First
Bedroom
Dimensions - 10 x 11Level - First
Kitchen
Dimensions - 10 x 12Level - First
Living Room
Dimensions - 14 x 19Level - First
Master Bathroom
Dimensions - 5 x 7Level - First
Master Bedroom
Dimensions - 15 x 11Level - First
Save
Ask
Tour
Hide
Exterior Features
Exterior
Private Yard
Fencing
Back YardWood
Patio And Porch
CoveredRear Porch
Roof
Composition
Community Features
School District
Arlington ISD
Financing Terms Available
CashConventionalFHAPrivate Financing AvailableVA Loan
Schools
School District
Arlington ISD
Elementary School
Knox
Middle School
Joey Rodriguez
High School
Sam Houston
Listing courtesy of Rachel Dudley of Next Level Realty rsdudley86@gmail.com

© 2020 North Texas Real Estate Information Systems. All rights reserved. Information is deemed reliable but is not guaranteed accurate by the MLS or NTREIS. The information being provided is for the consumer's personal, non-commercial use, and may not be reproduced, redistributed, or used for any purpose other than to identify prospective properties consumers may be interested in purchasing.
Last checked: 2026-09-09 05:33 PM CDT
© 2020 North Texas Real Estate Information Systems. All rights reserved. Information is deemed reliable but is not guaranteed accurate by the MLS or NTREIS. The information being provided is for the consumer's personal, non-commercial use, and may not be reproduced, redistributed, or used for any purpose other than to identify prospective properties consumers may be interested in purchasing.
Last checked: 2026-09-09 05:33 PM CDT
Neighborhood & Commute
Source: Walkscore
Save
Ask
Tour
Hide
Did you know? You can invite friends and family to your search. They can join your search, rate and discuss listings with you.